Coming together is a beginning

Founded in Luxembourg, Koba is a player in high-end residential property development and promotion. Through exceptional projects, Koba designs intimate, contemporary residences that combine clean lines, maximized natural light and made-to-measure finishes. Placing priority on human contact and architectural rigor, the company supports clients looking for unique places to live.

graphic design

website

Revealing rigor

From the very beginning of the project, through the creation of a distinctive name, to the development of its visual identity, our agency was at the heart of every stage of our collaboration with Koba. The design of the website, vehicle livery, packaging design and stationery formed the basis of our operational support.
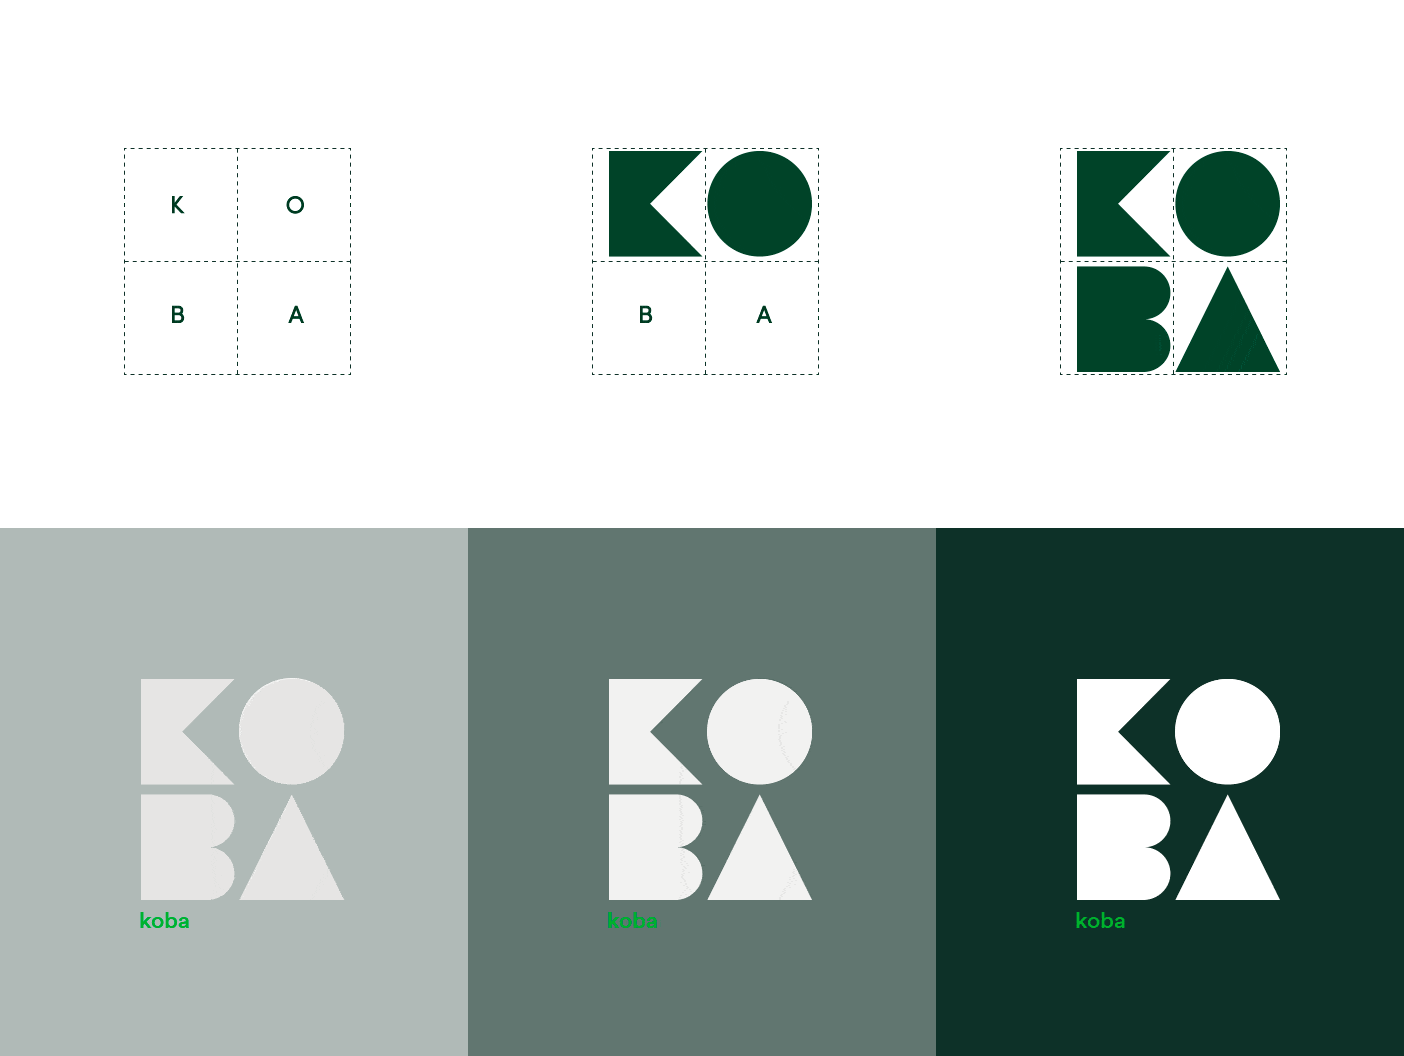
Animated image showing a logo made of four squares, arranged in two rows and two columns, with the letters K, O, B and A placed in each square.
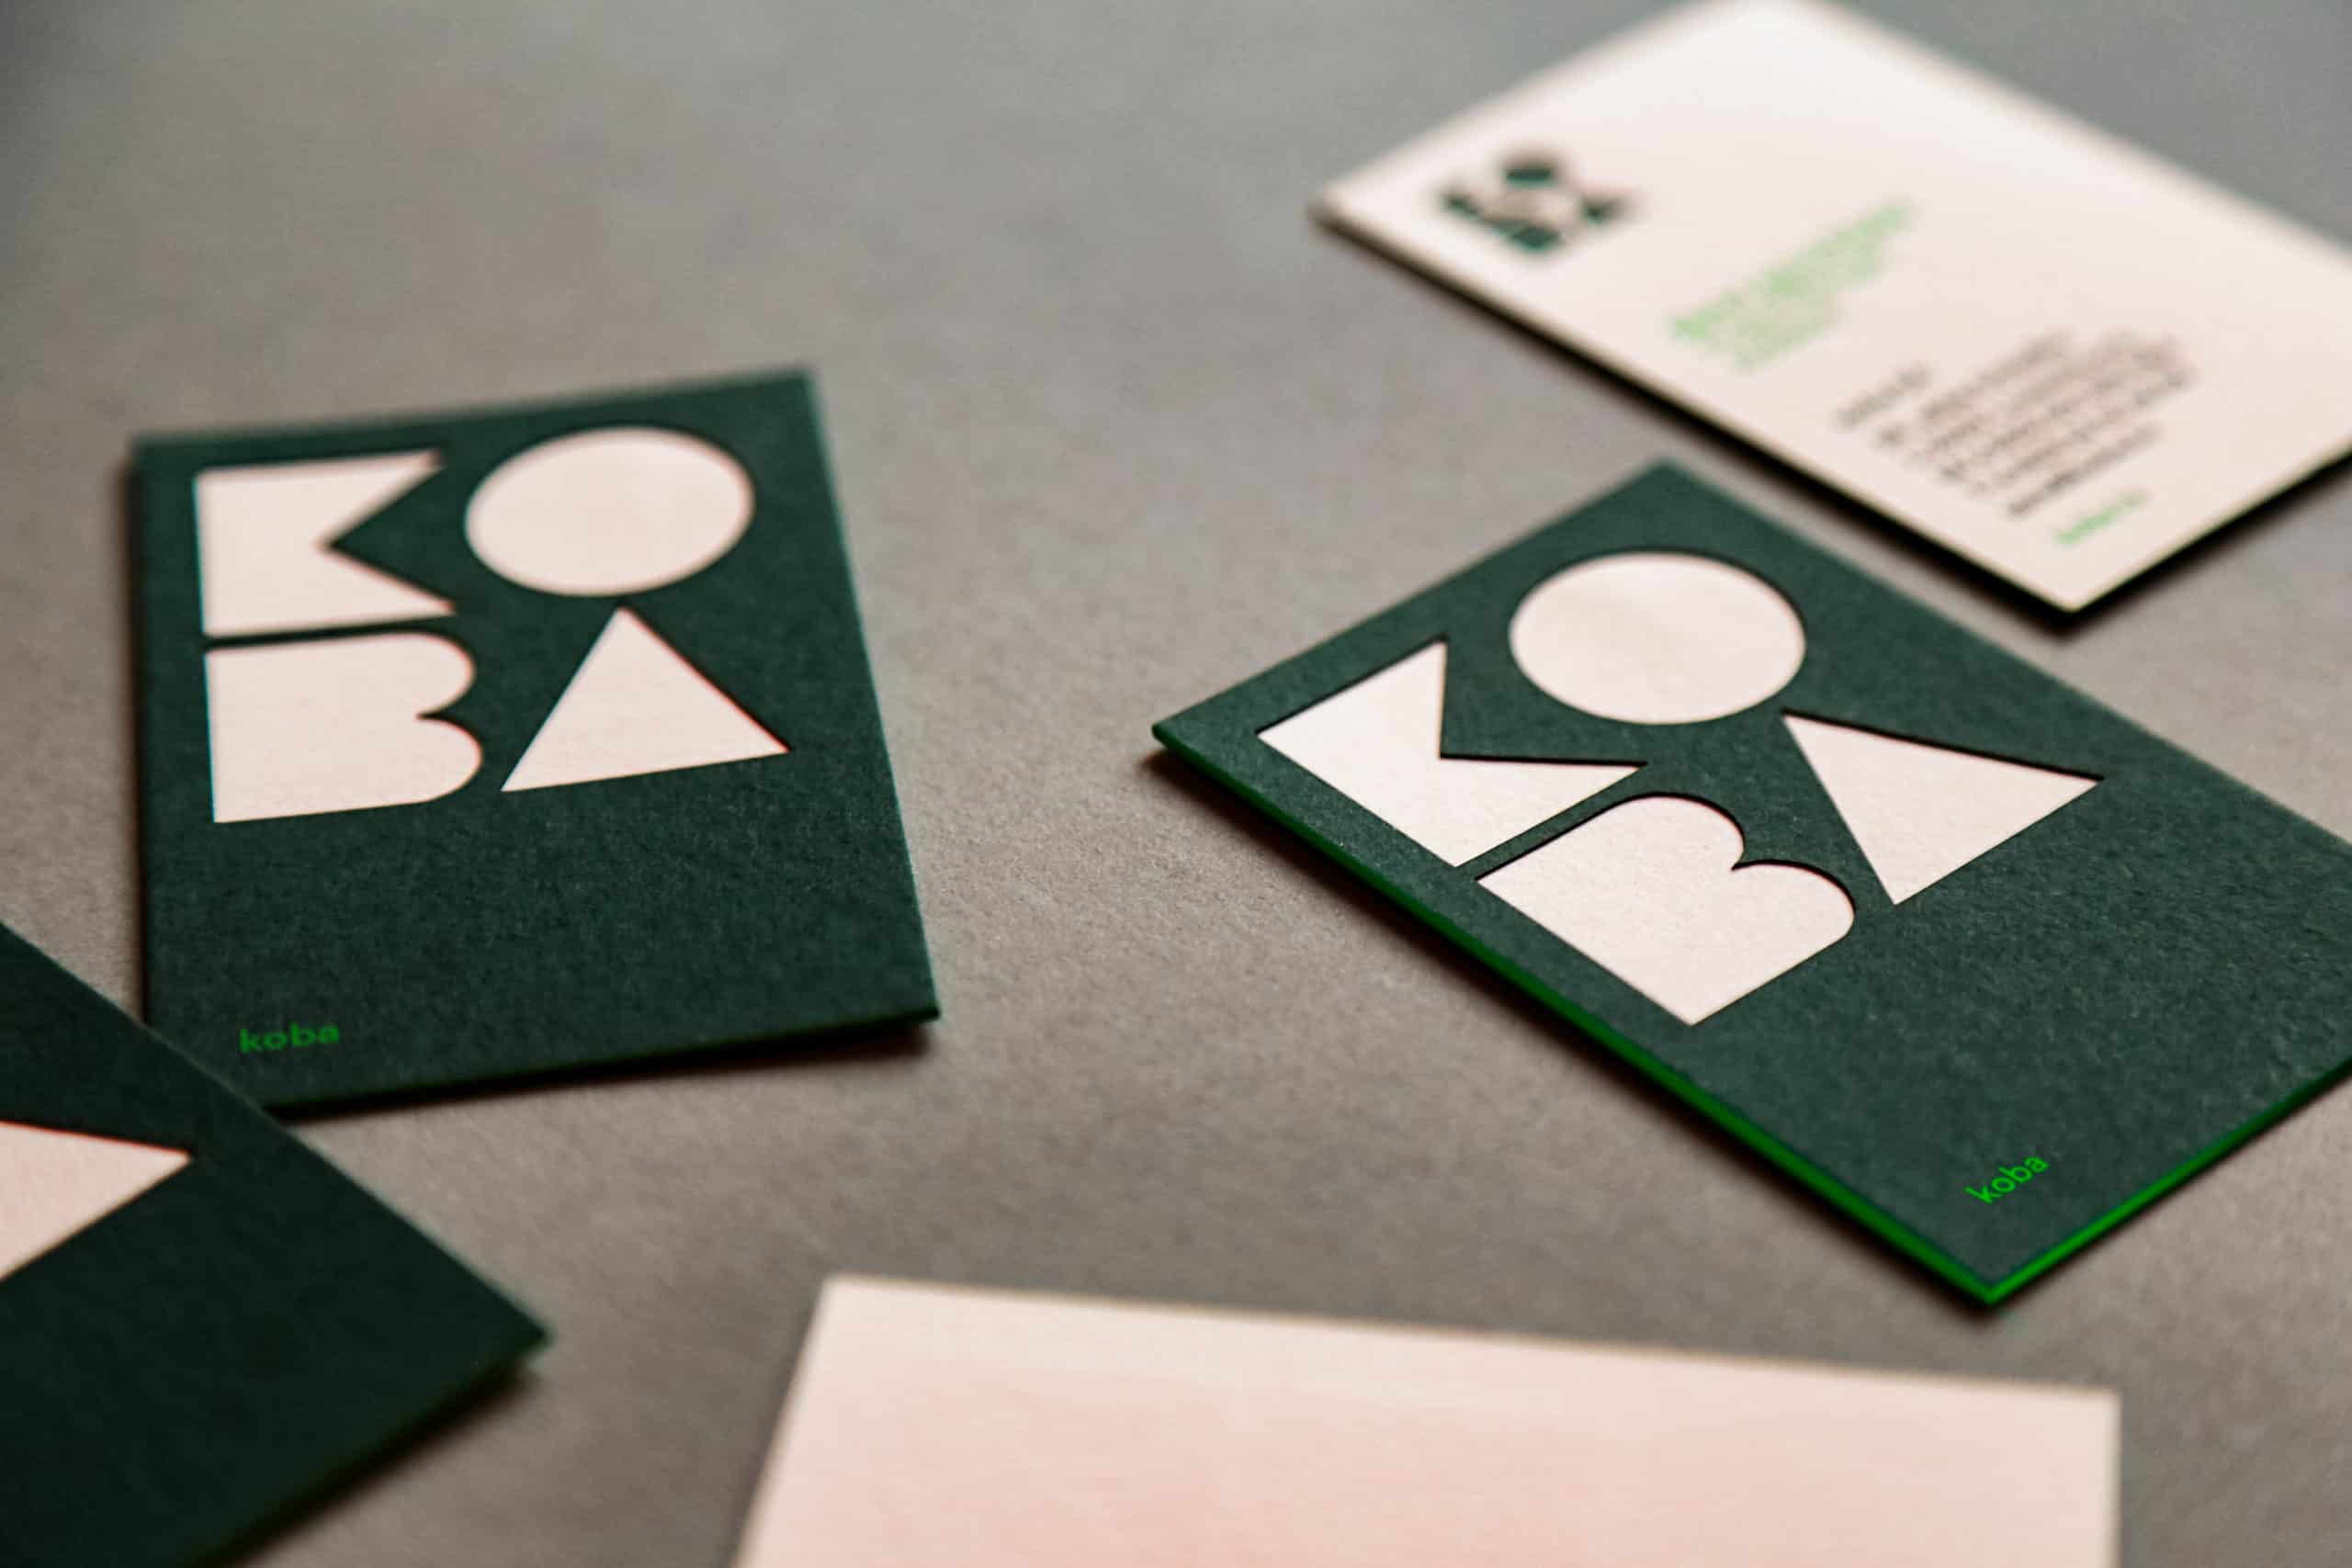
Koba sage green business cards, geometric cut-outs (circle, triangle, diamond)
Interior ambience photo illustrating the Koba signature "a reference group in residential real estate in Luxembourg"
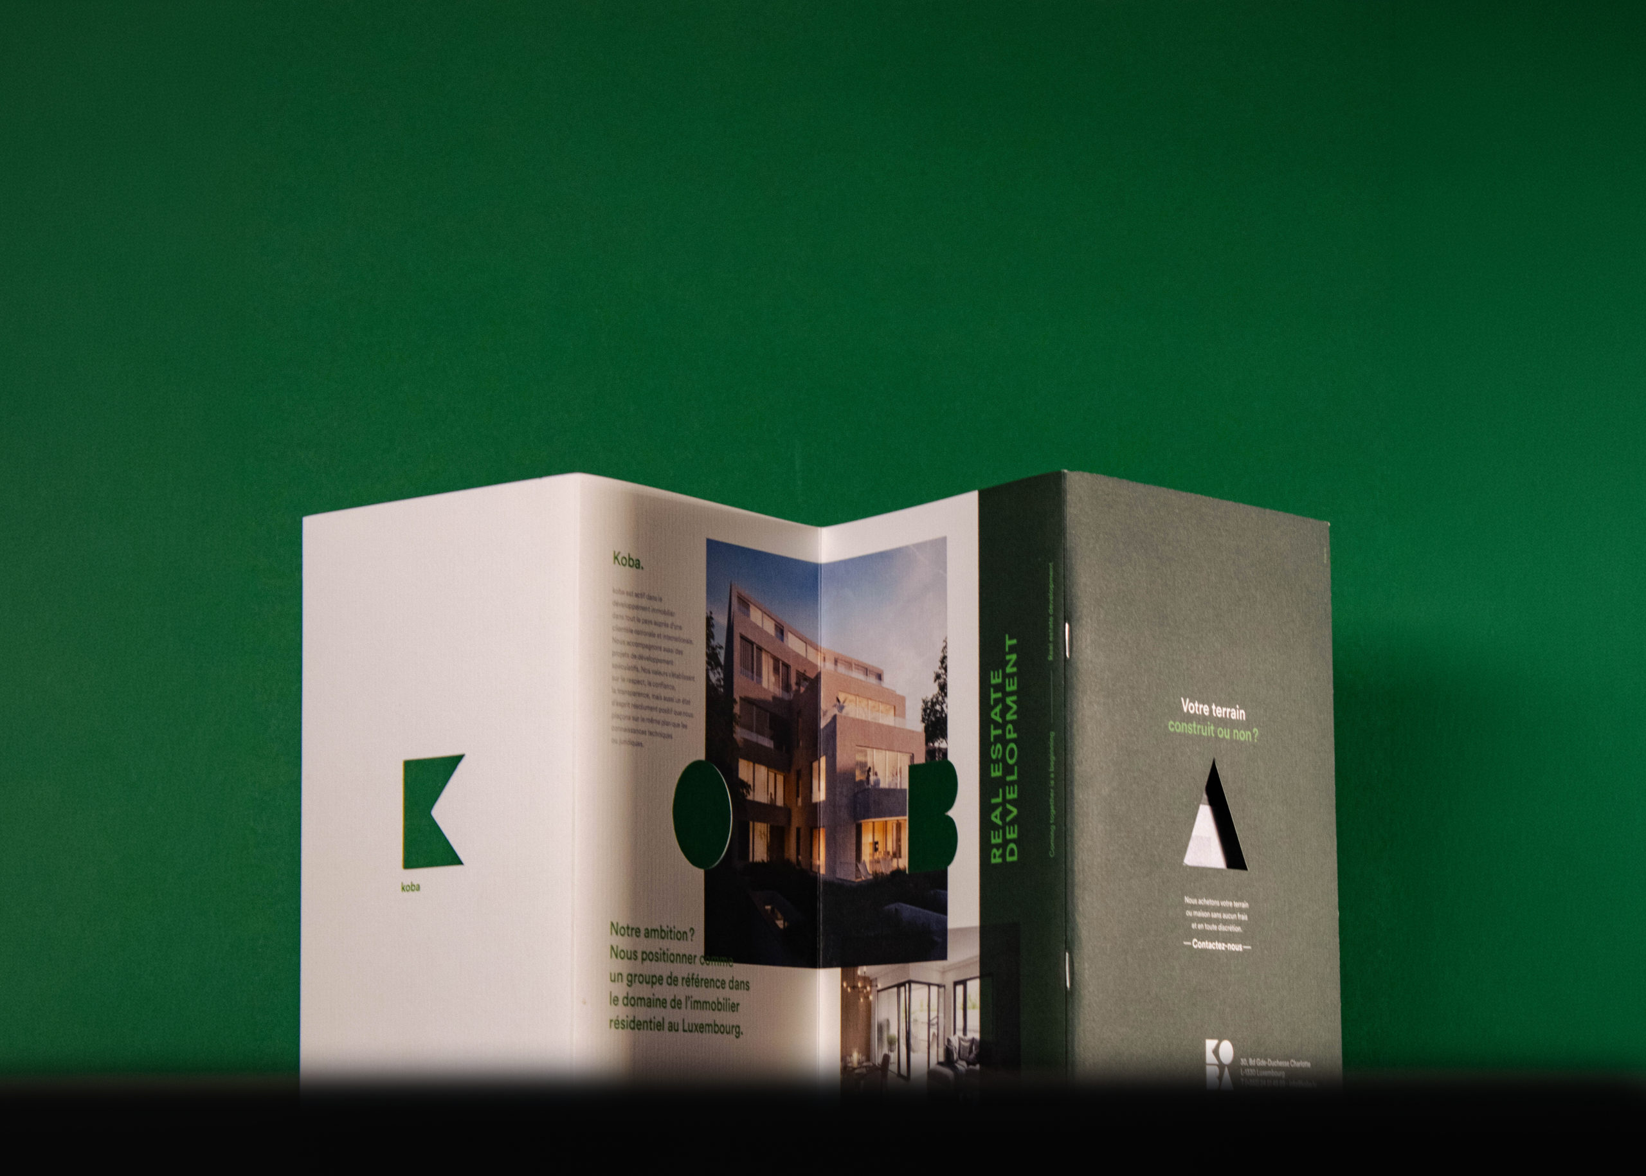
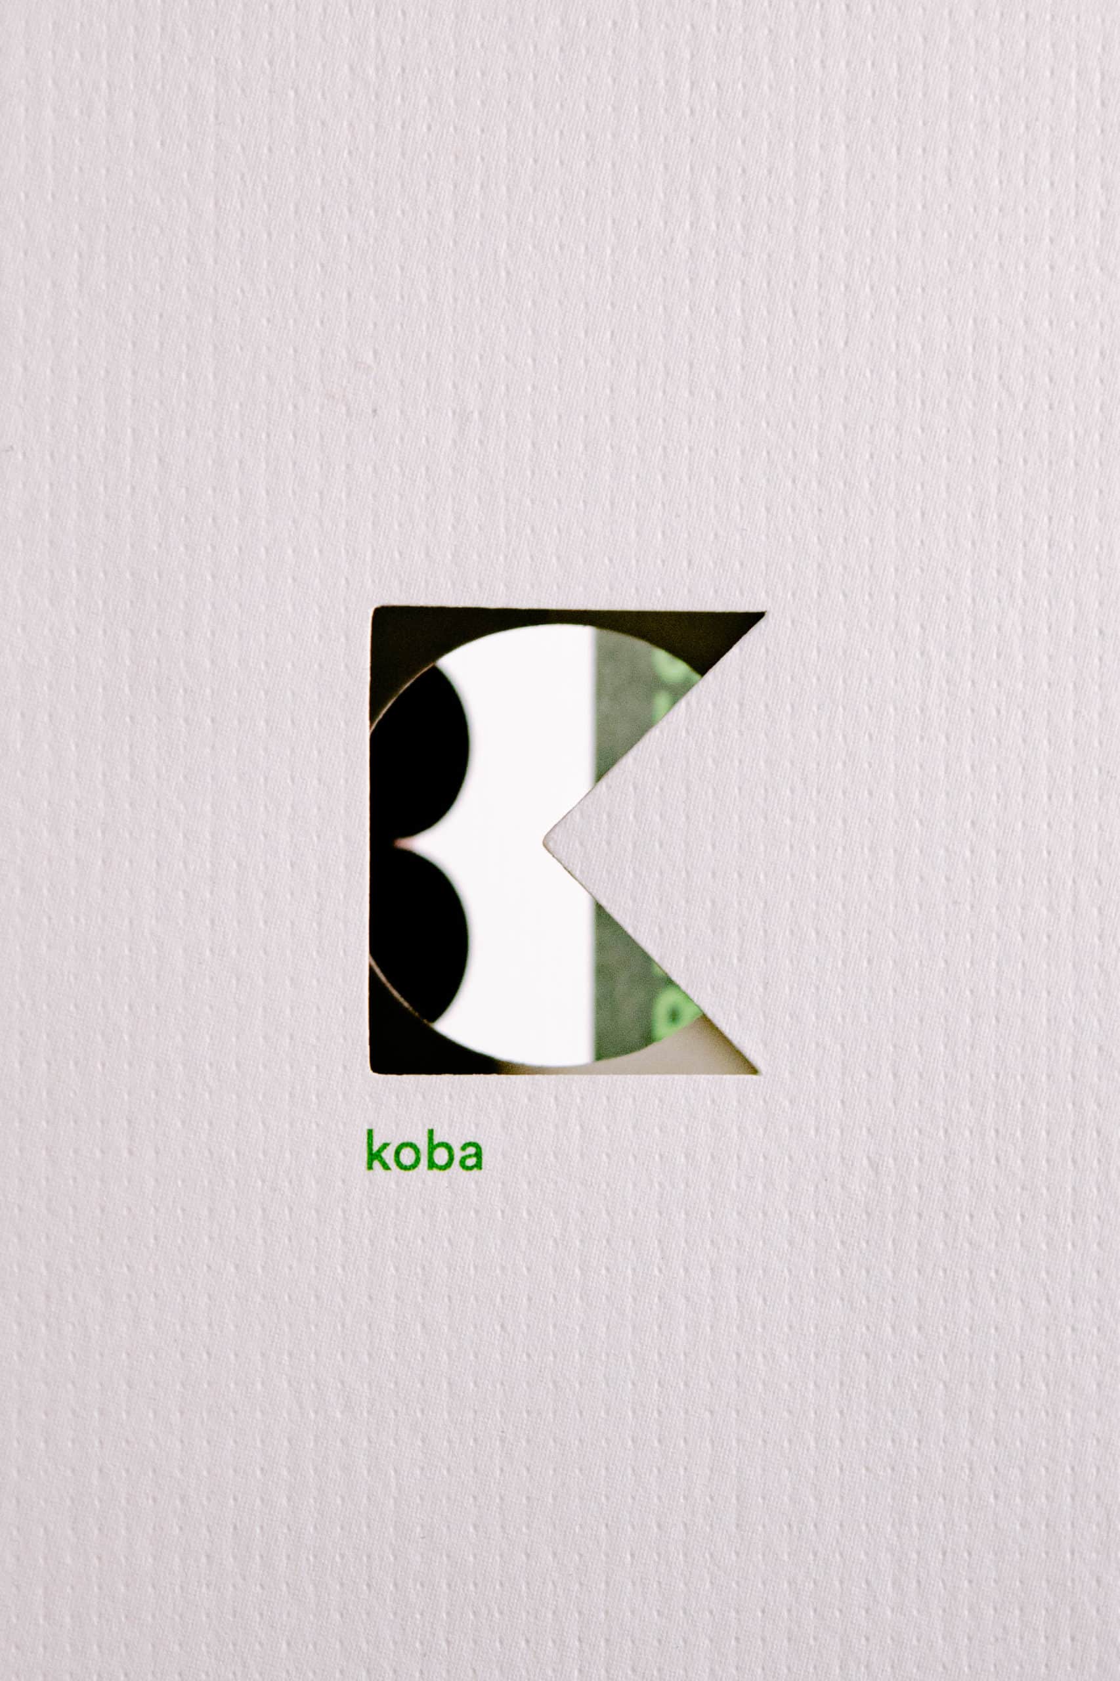
Folded card with a laser-cut Koba logo, on a white background
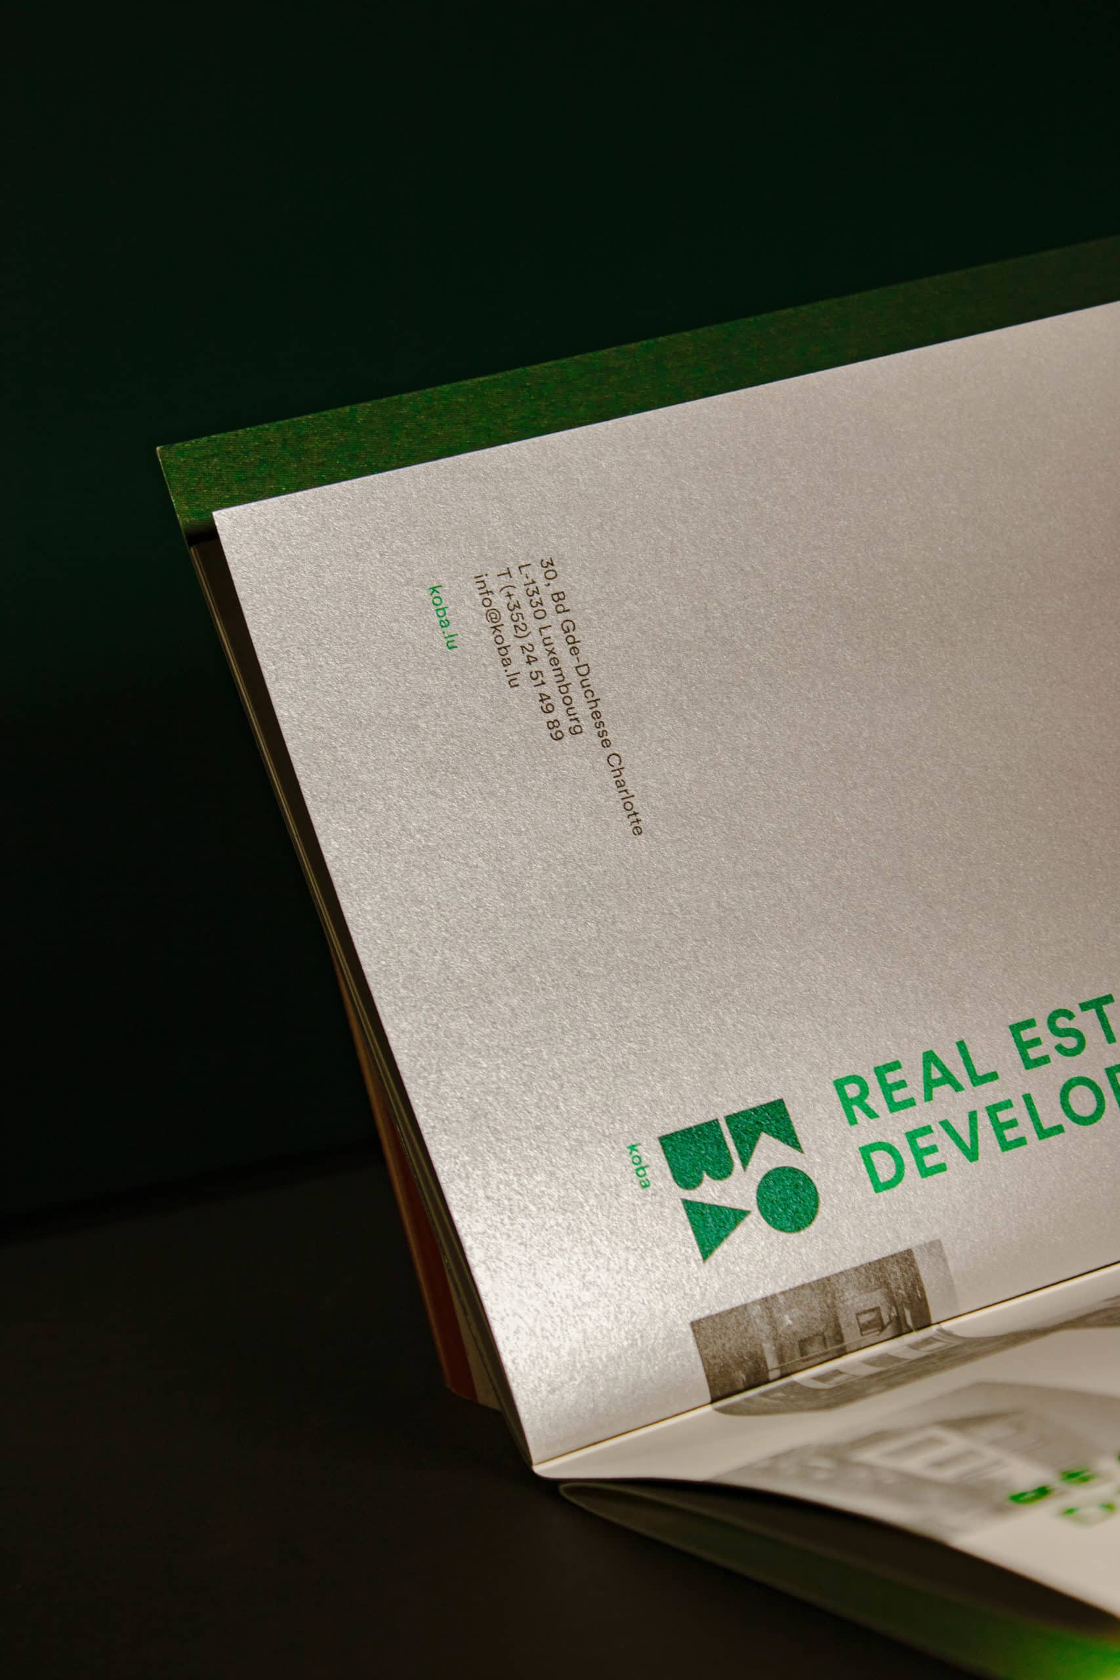
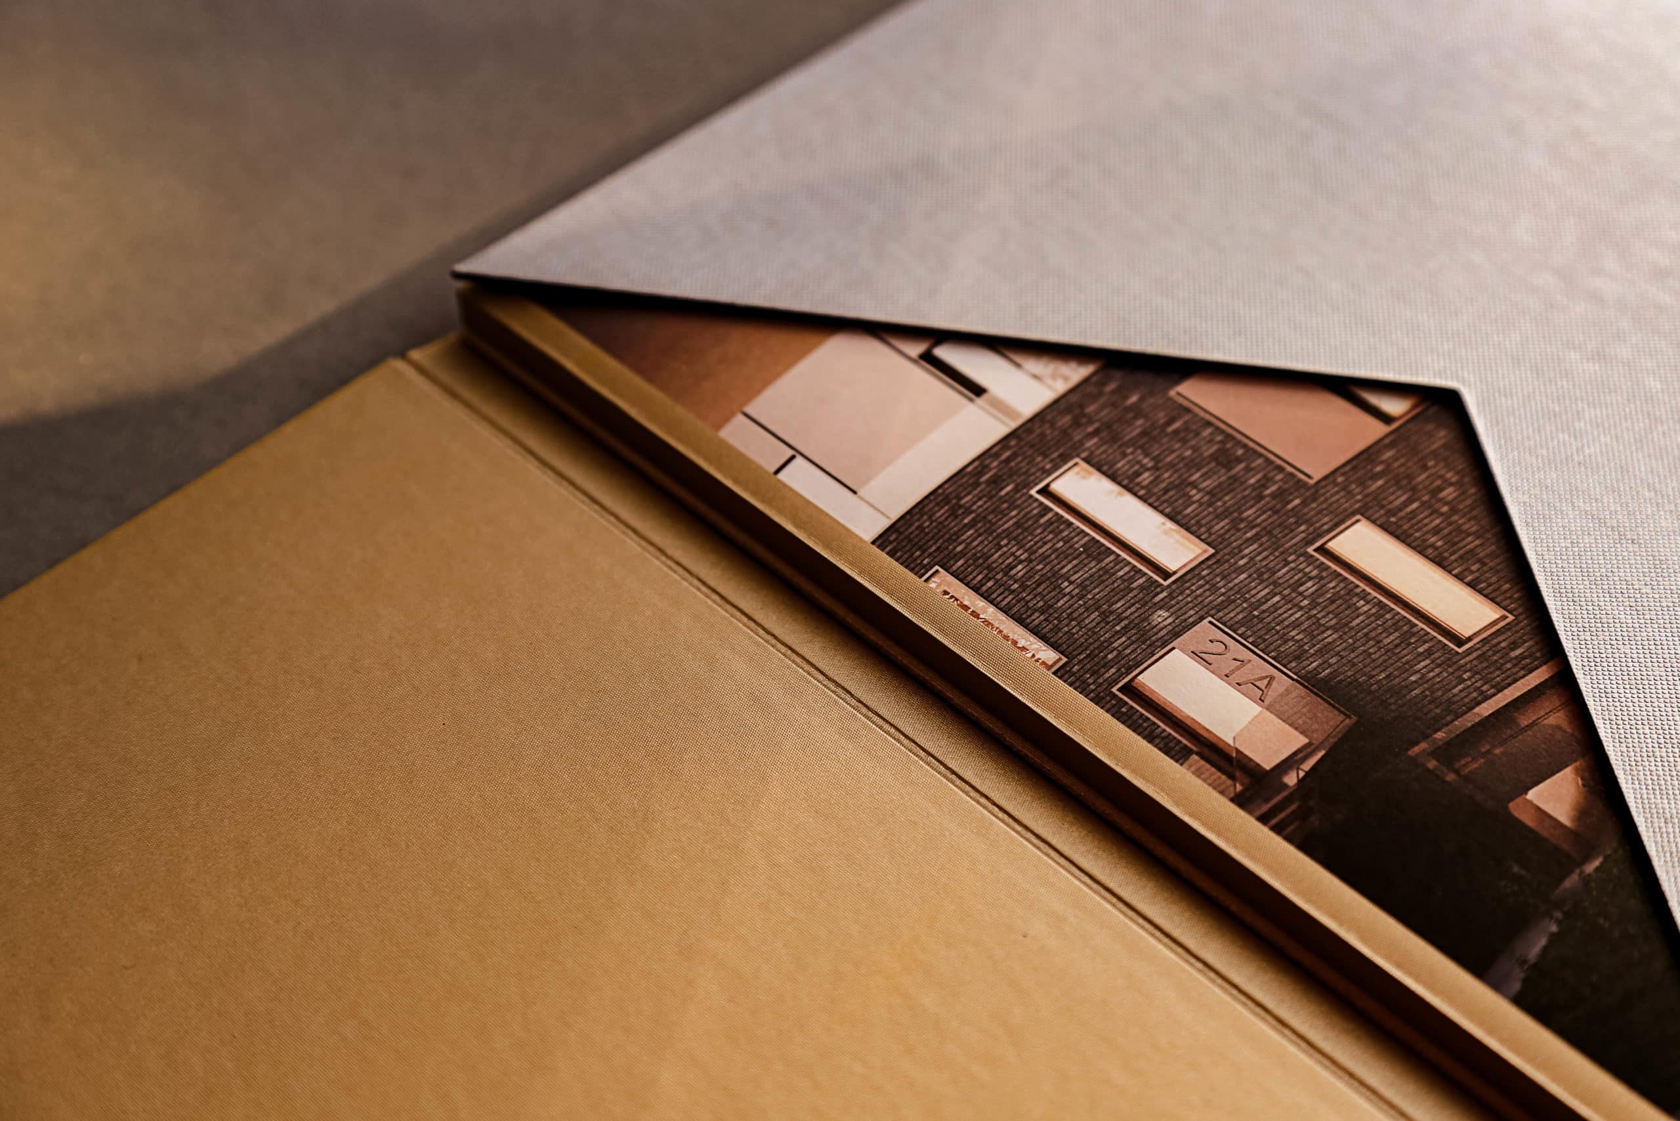
Detail of a Koba presentation folder: gold corner with contact details
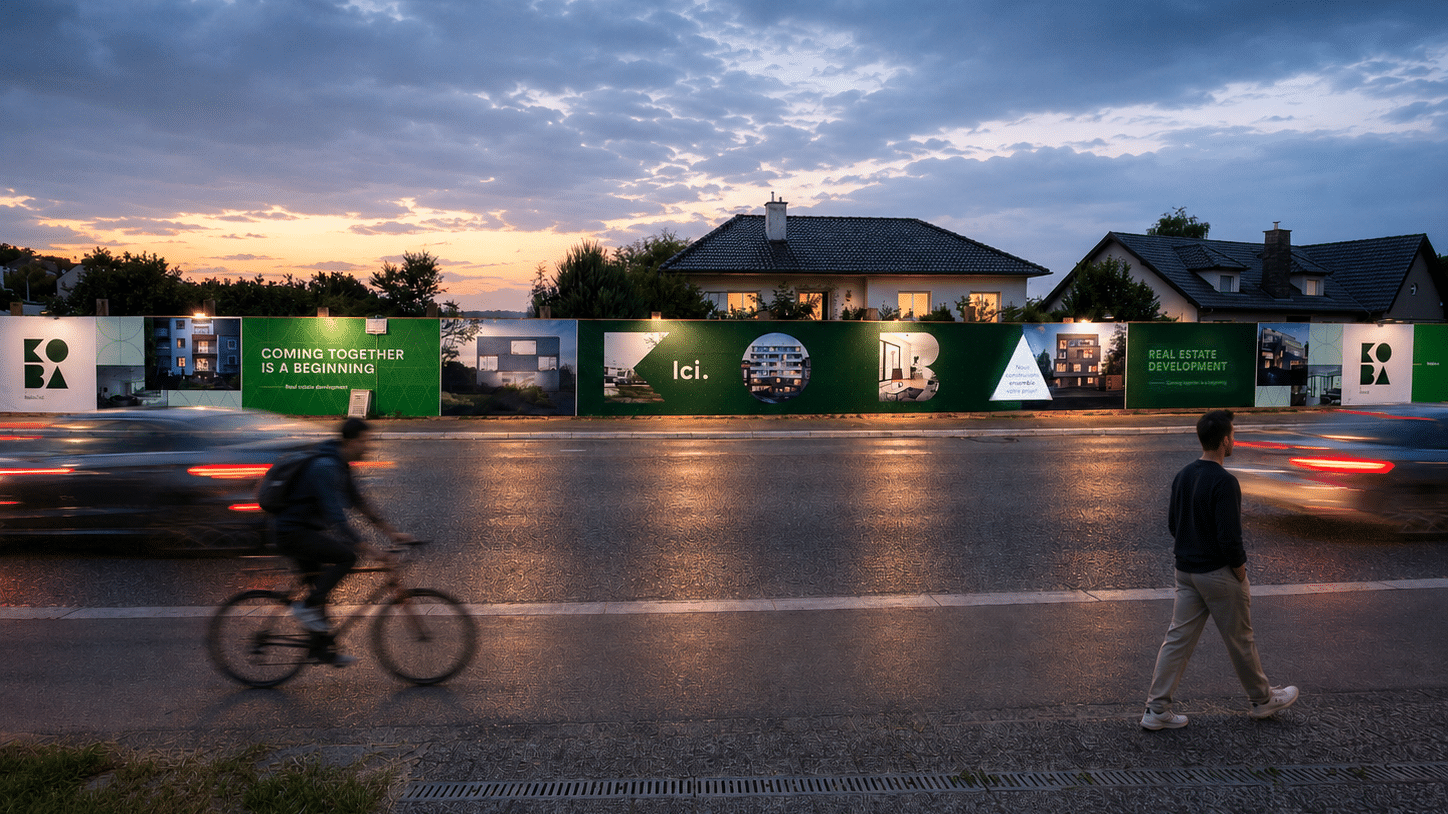
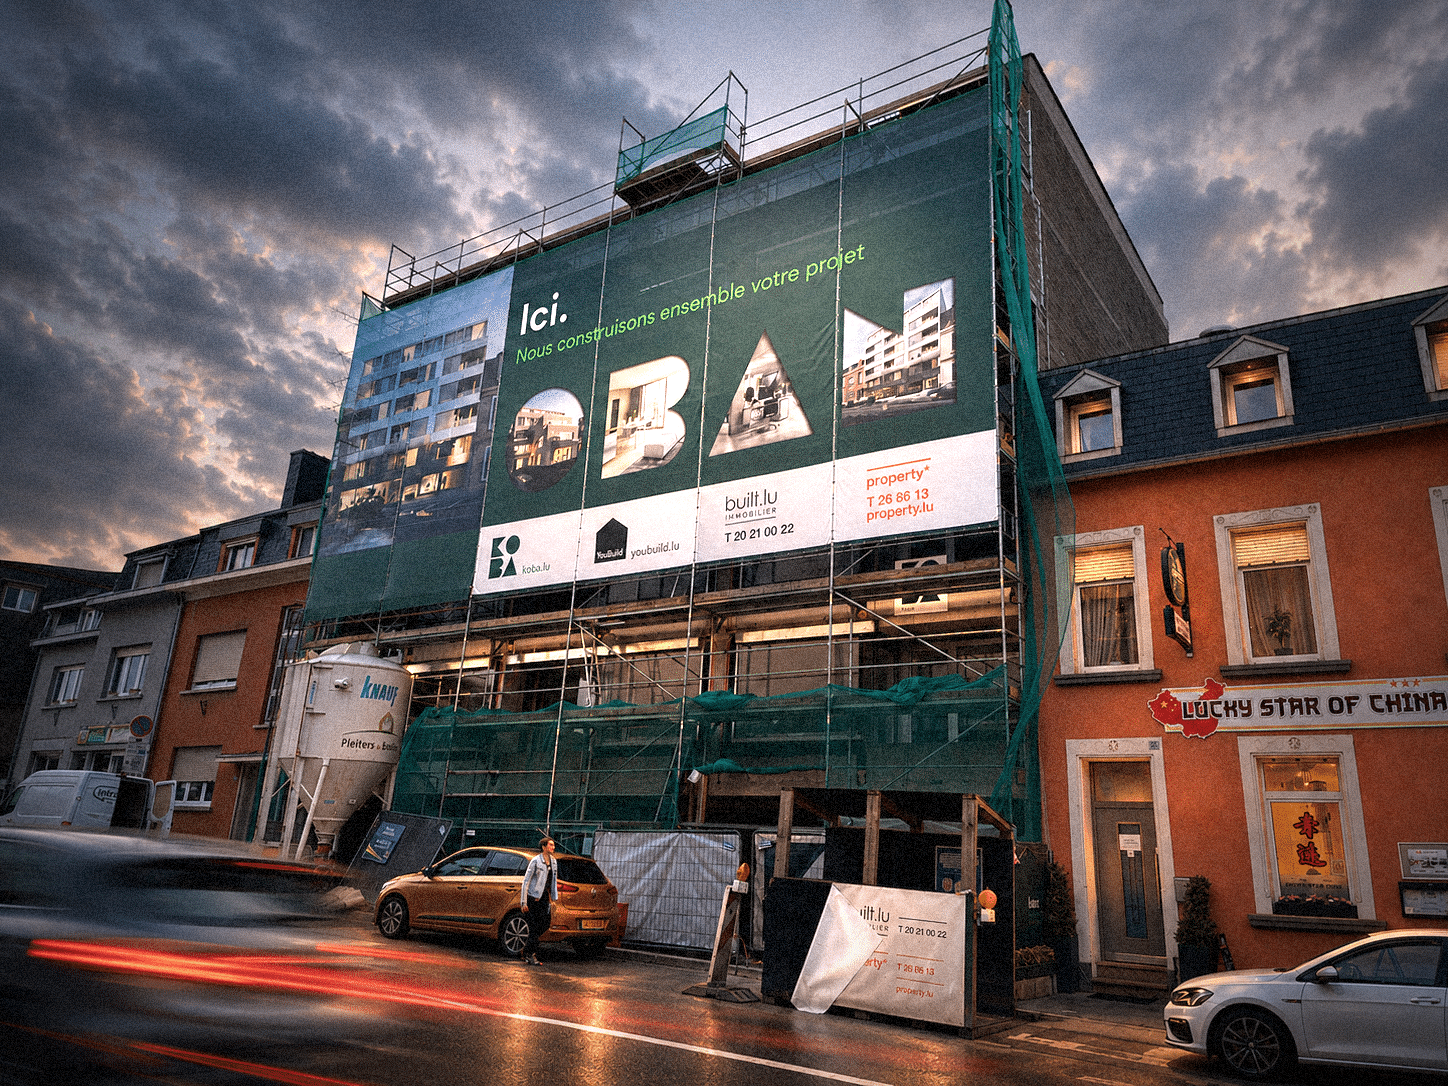
Koba site hoarding installed along a street at dusk
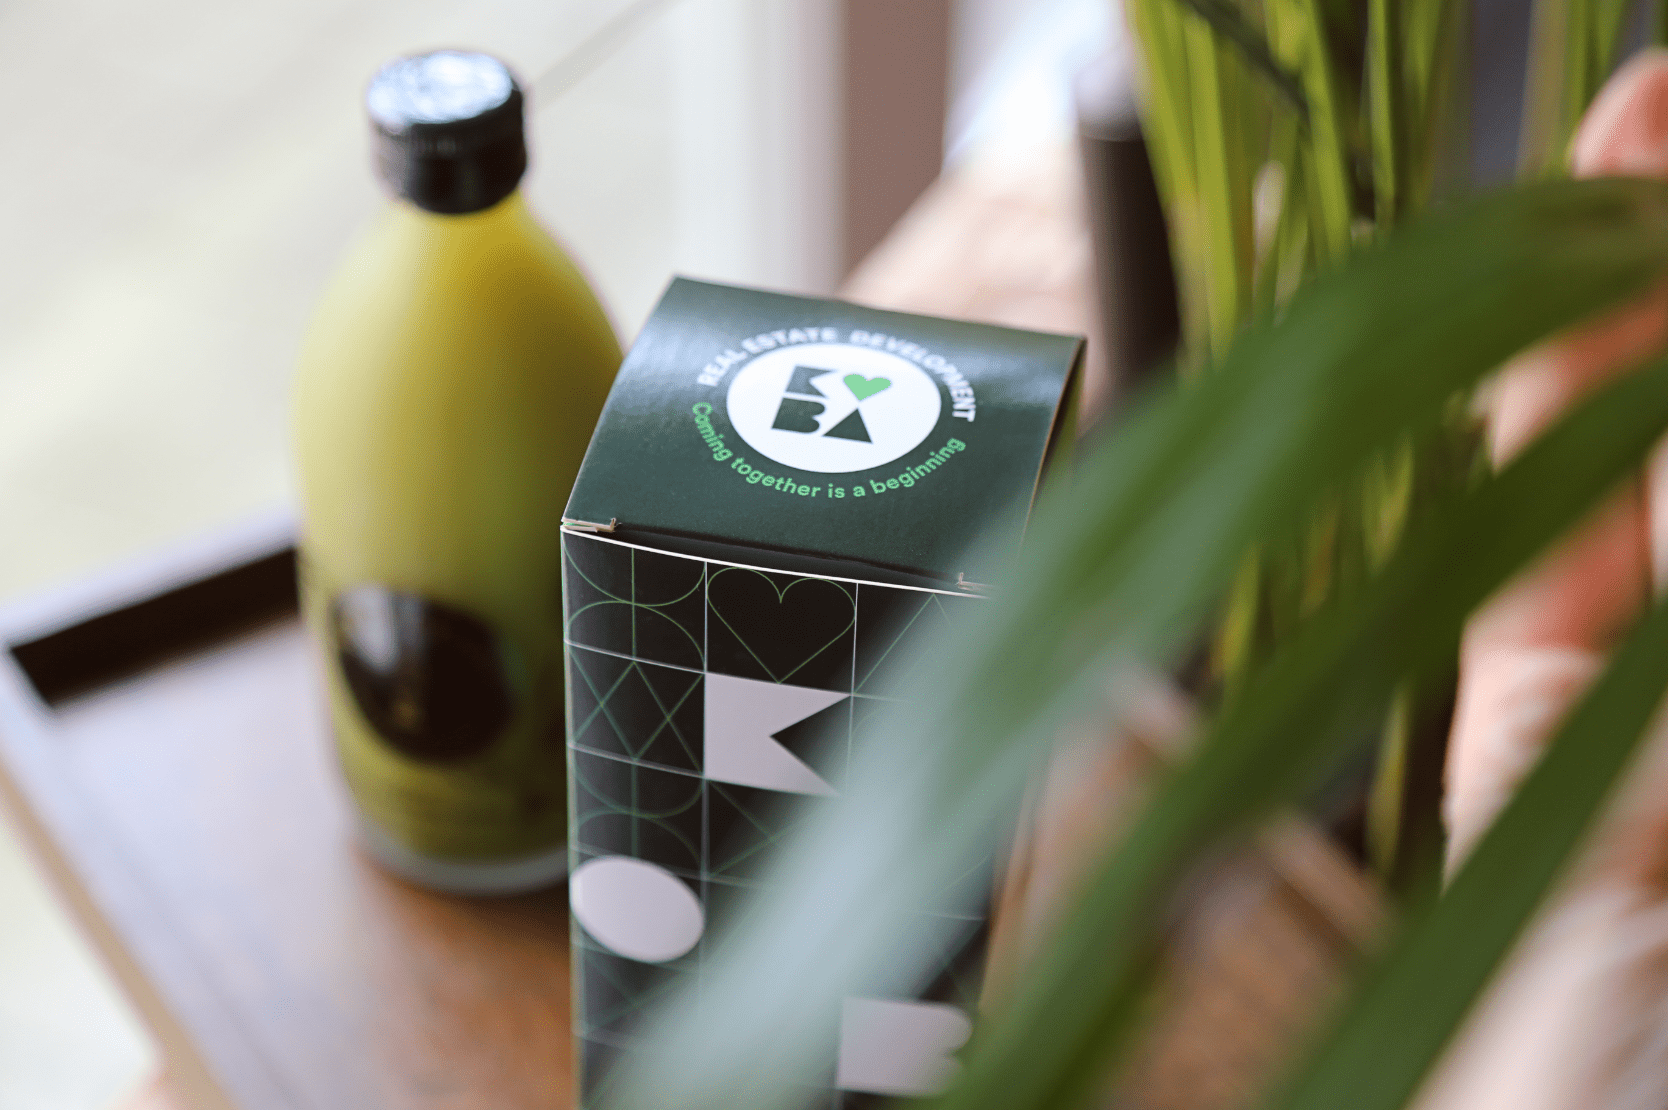
Black box with minimalist graphic design, geometric shapes and the Real Estate Development logo accompanied by the phrase Coming together is a beginning, placed on a wooden table next to a blurred green bottle in the background, with plants in the foreground.
Koba site banner displayed on a building under construction in the city centre
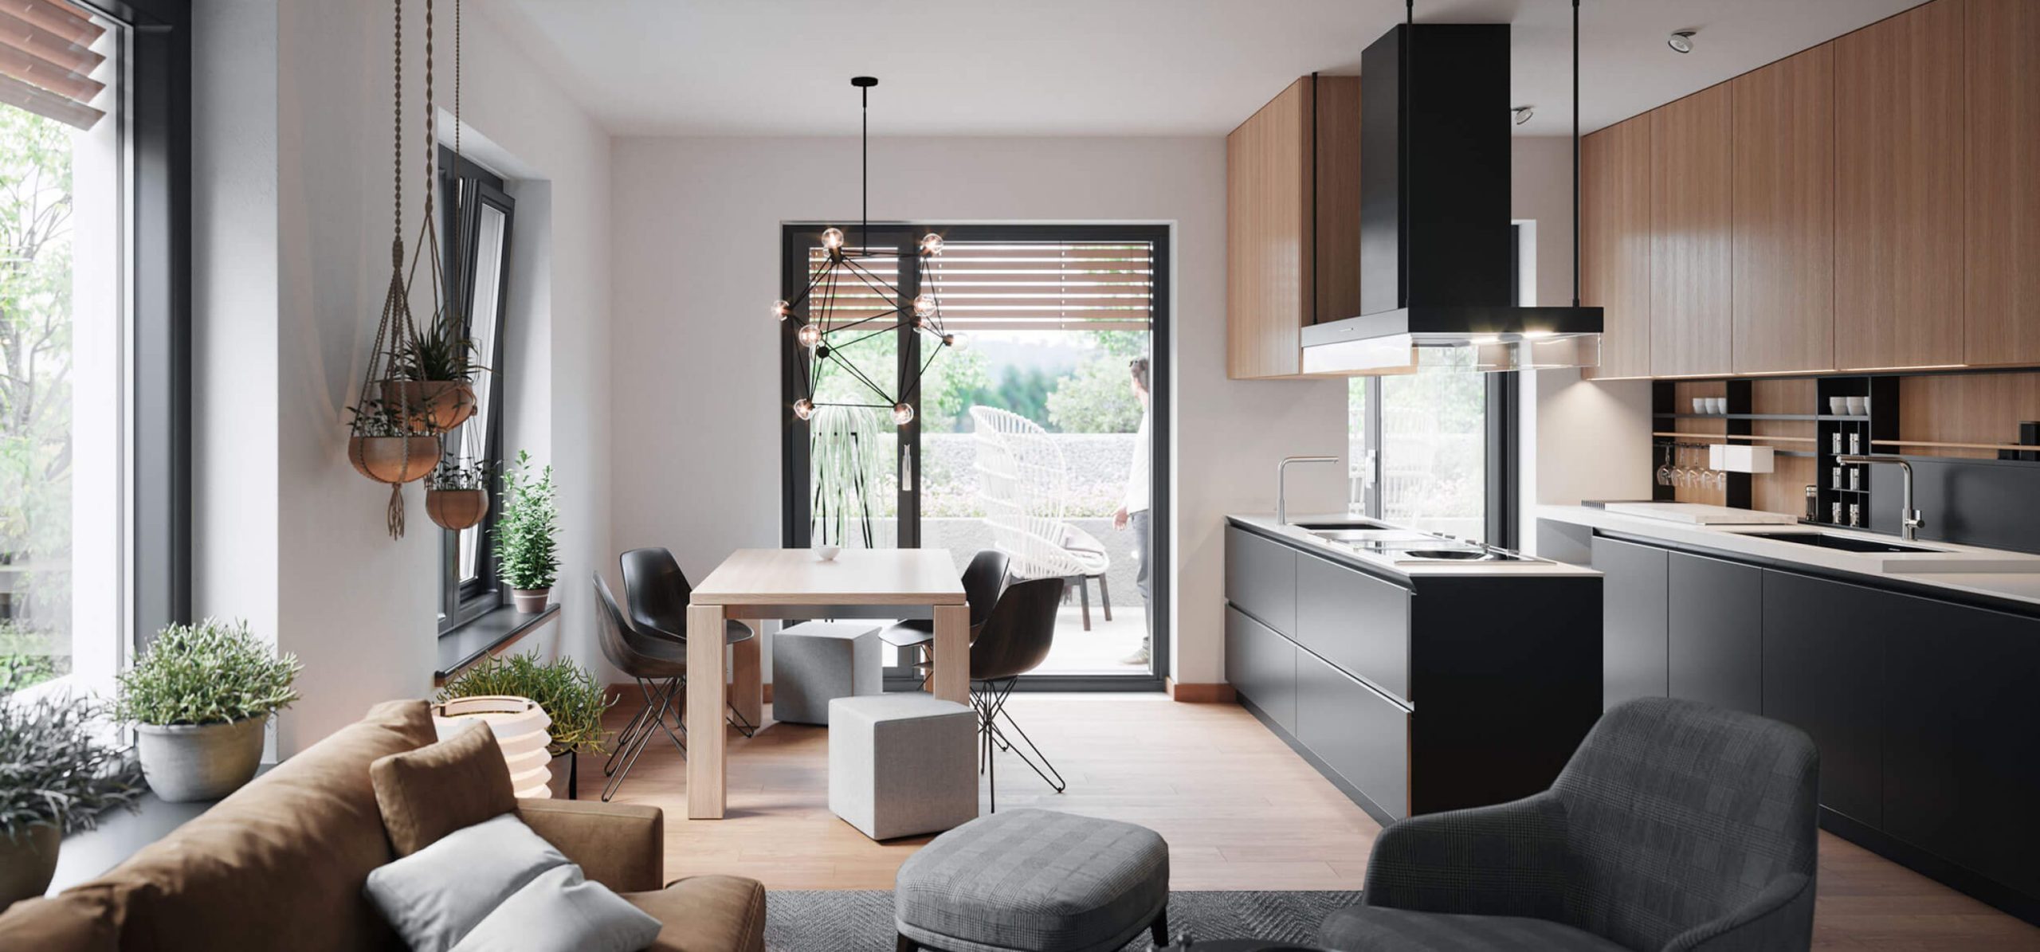
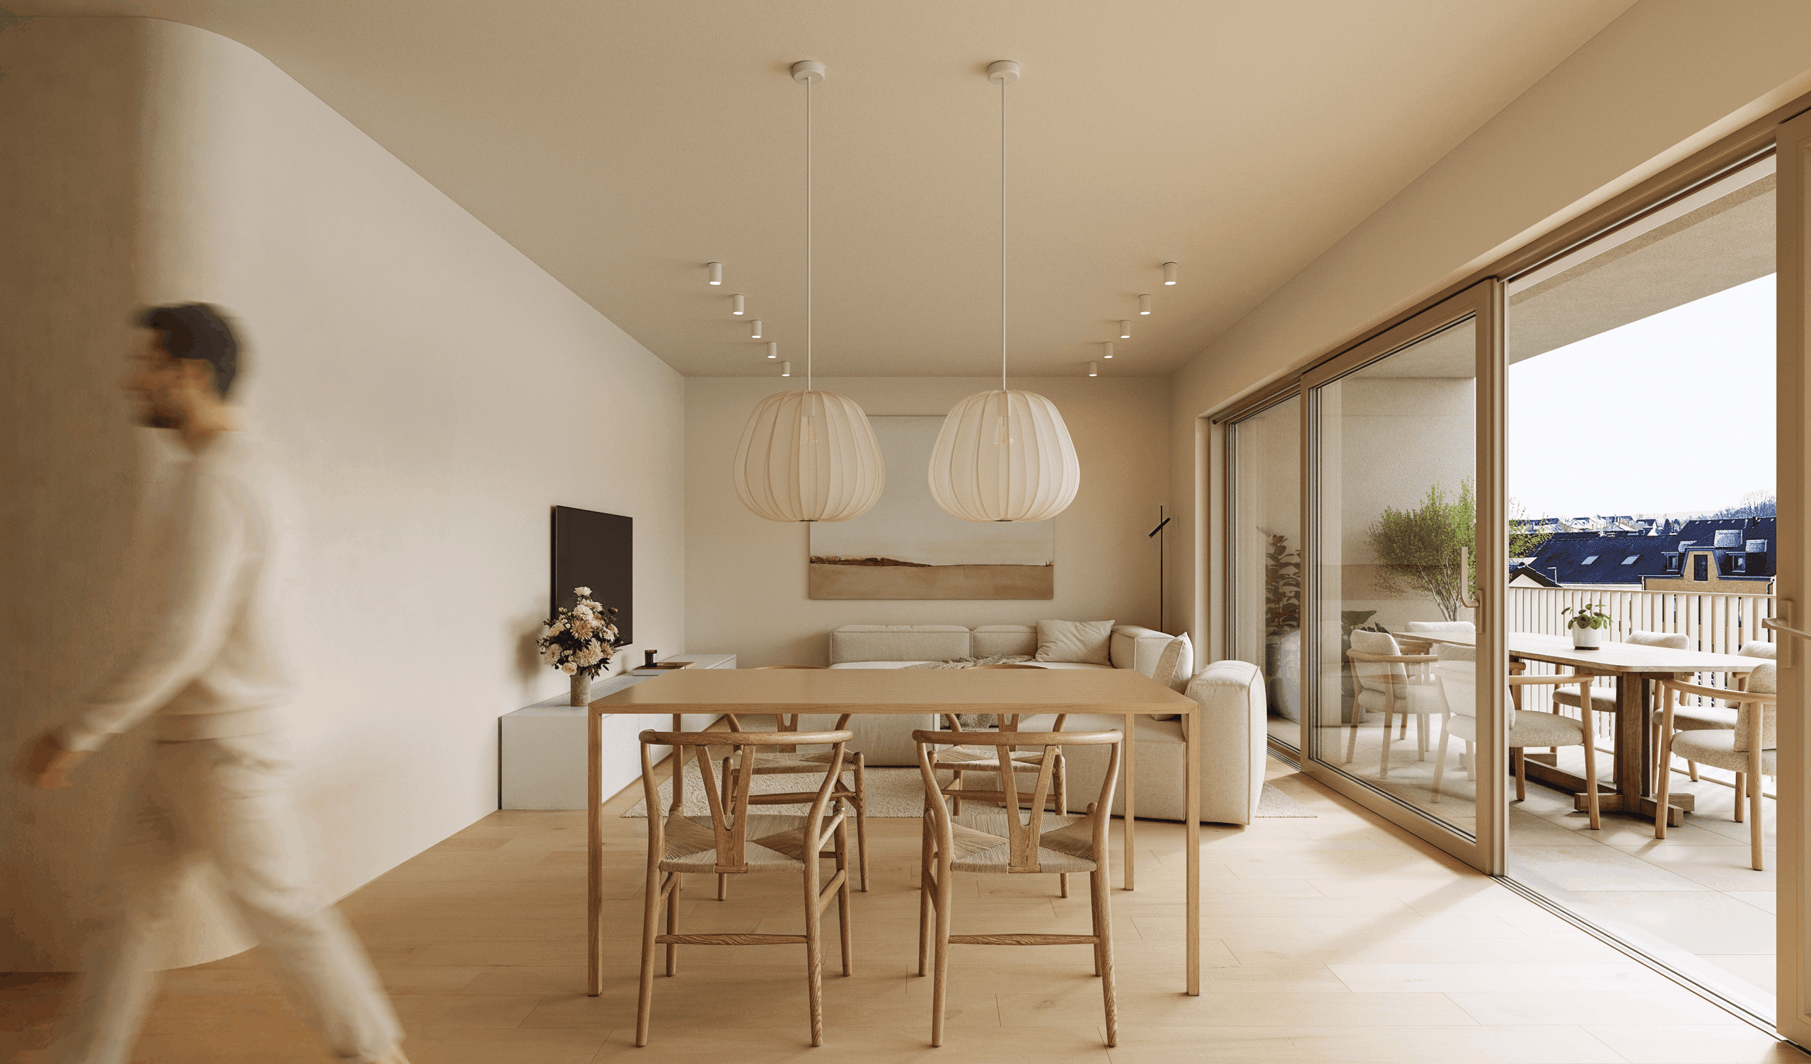
3D rendering of an interior of the Olton project: open-plan kitchen and dining room

brochure

High-end media

For specific sales tools, such as brochures and specification books, we forged a unique brand universe and immediately recognizable media. These efforts clearly positioned the group as an undisputed player in Luxembourg’s residential real estate, setting it apart in a highly competitive market.
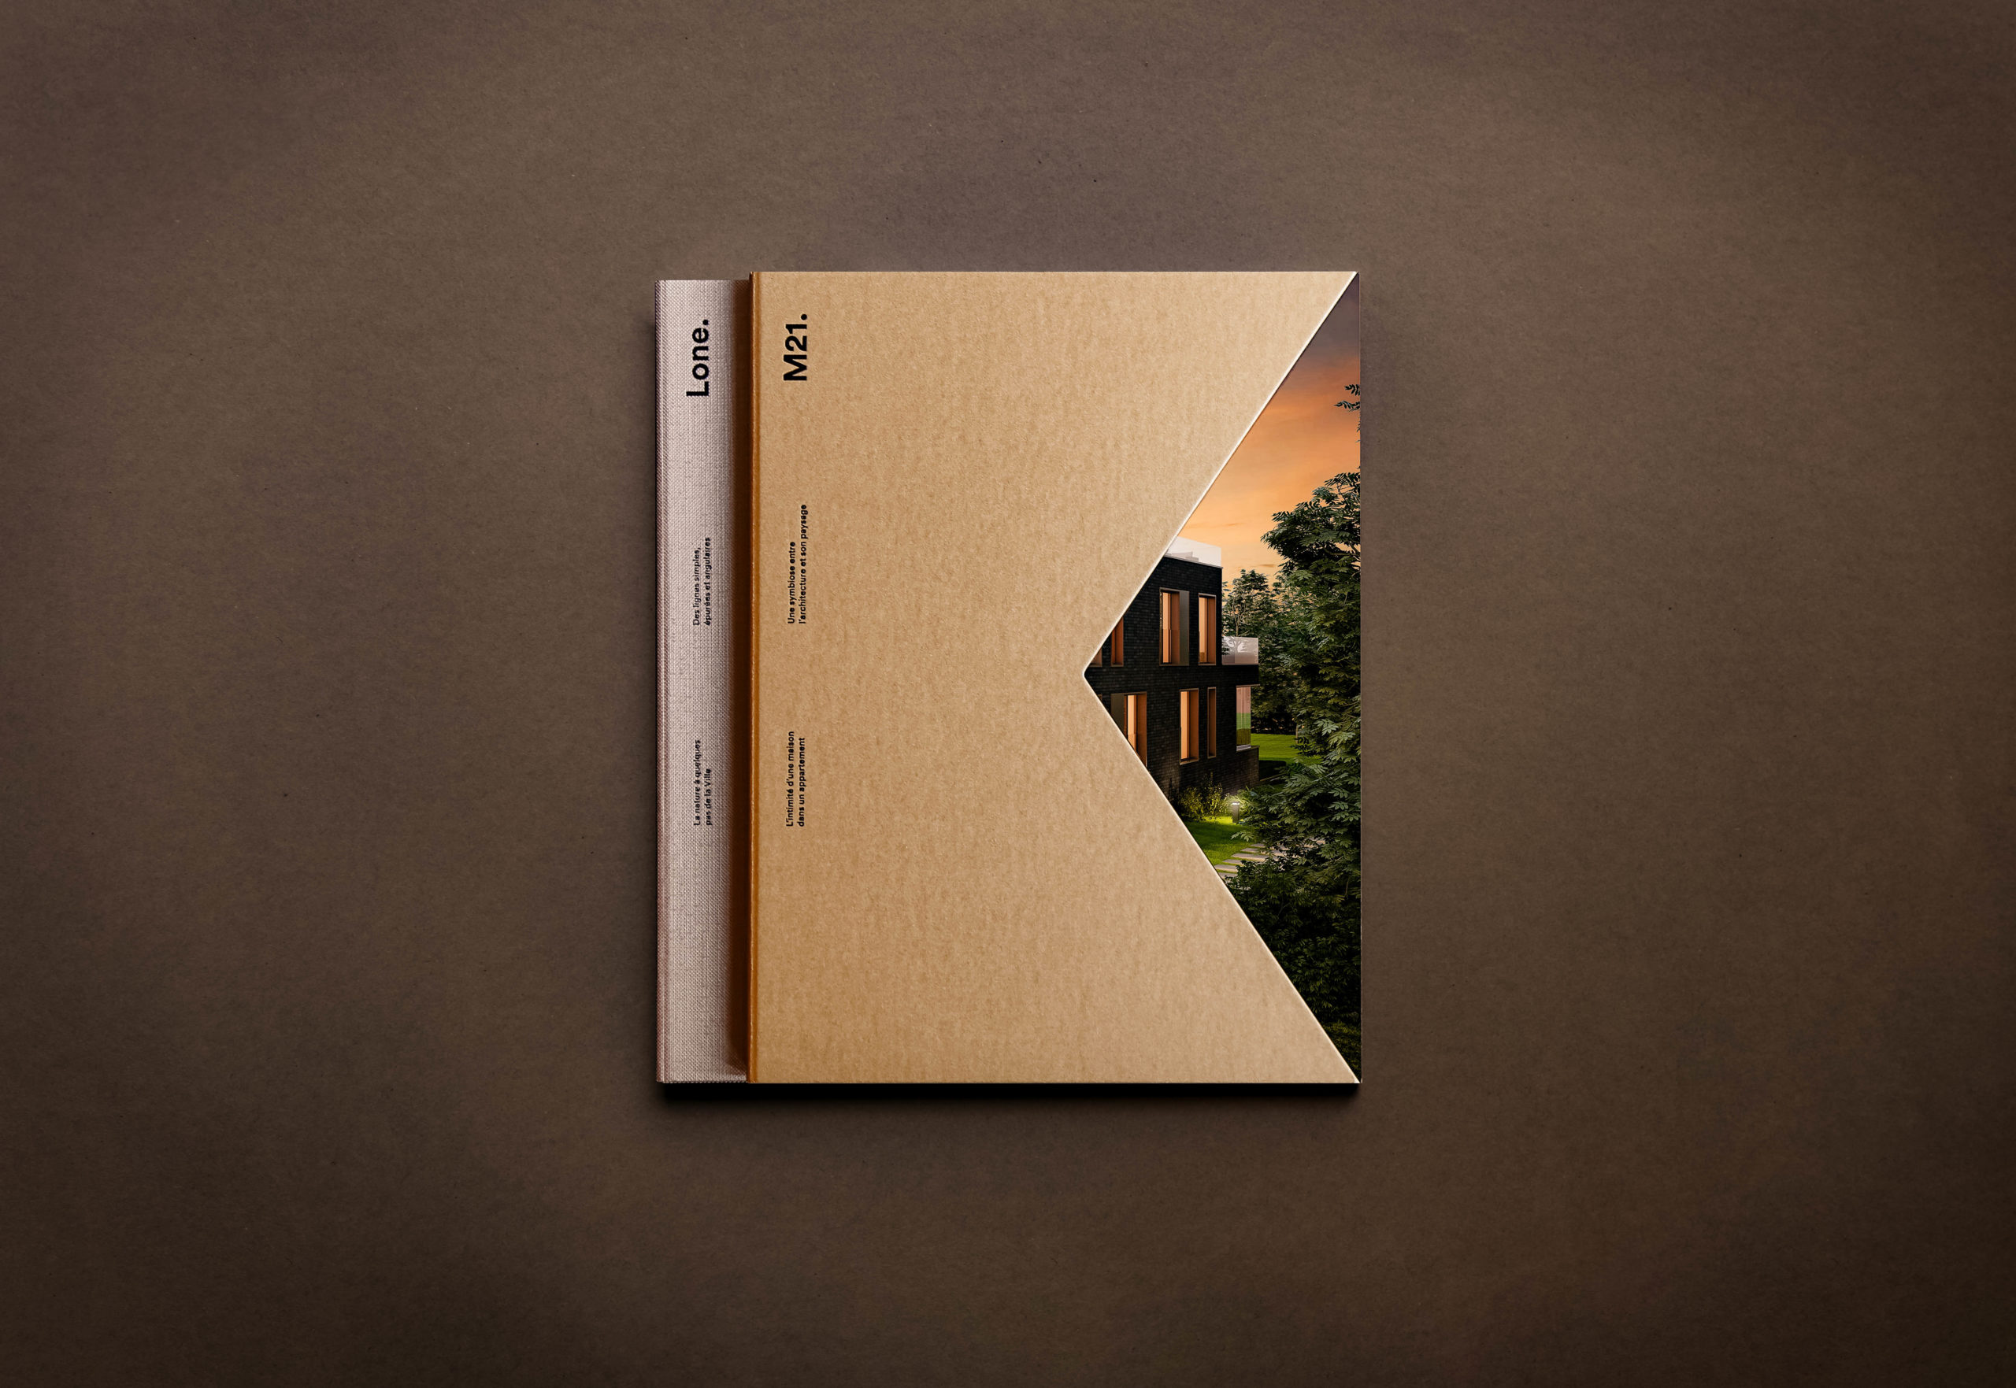
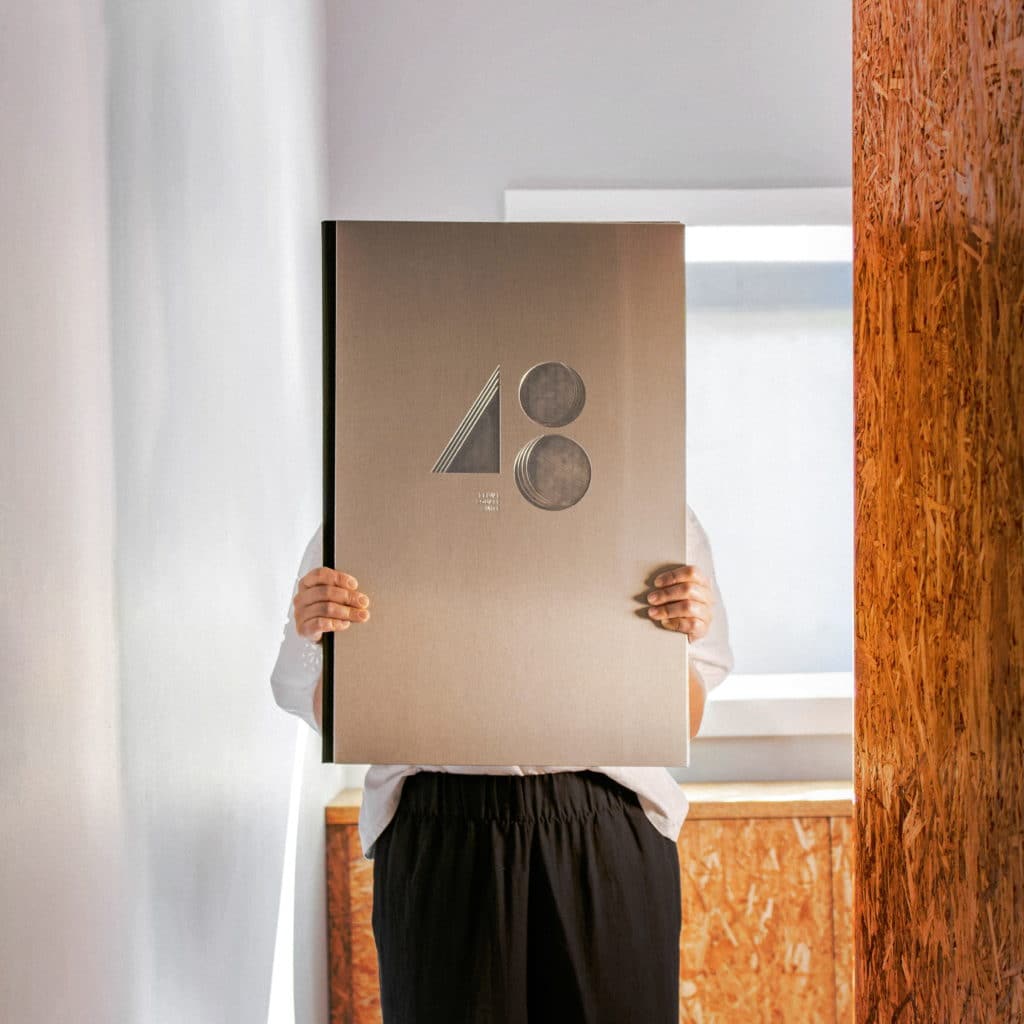
Cover of the Koba brochure "Lone. M21", beige spine on a brown background
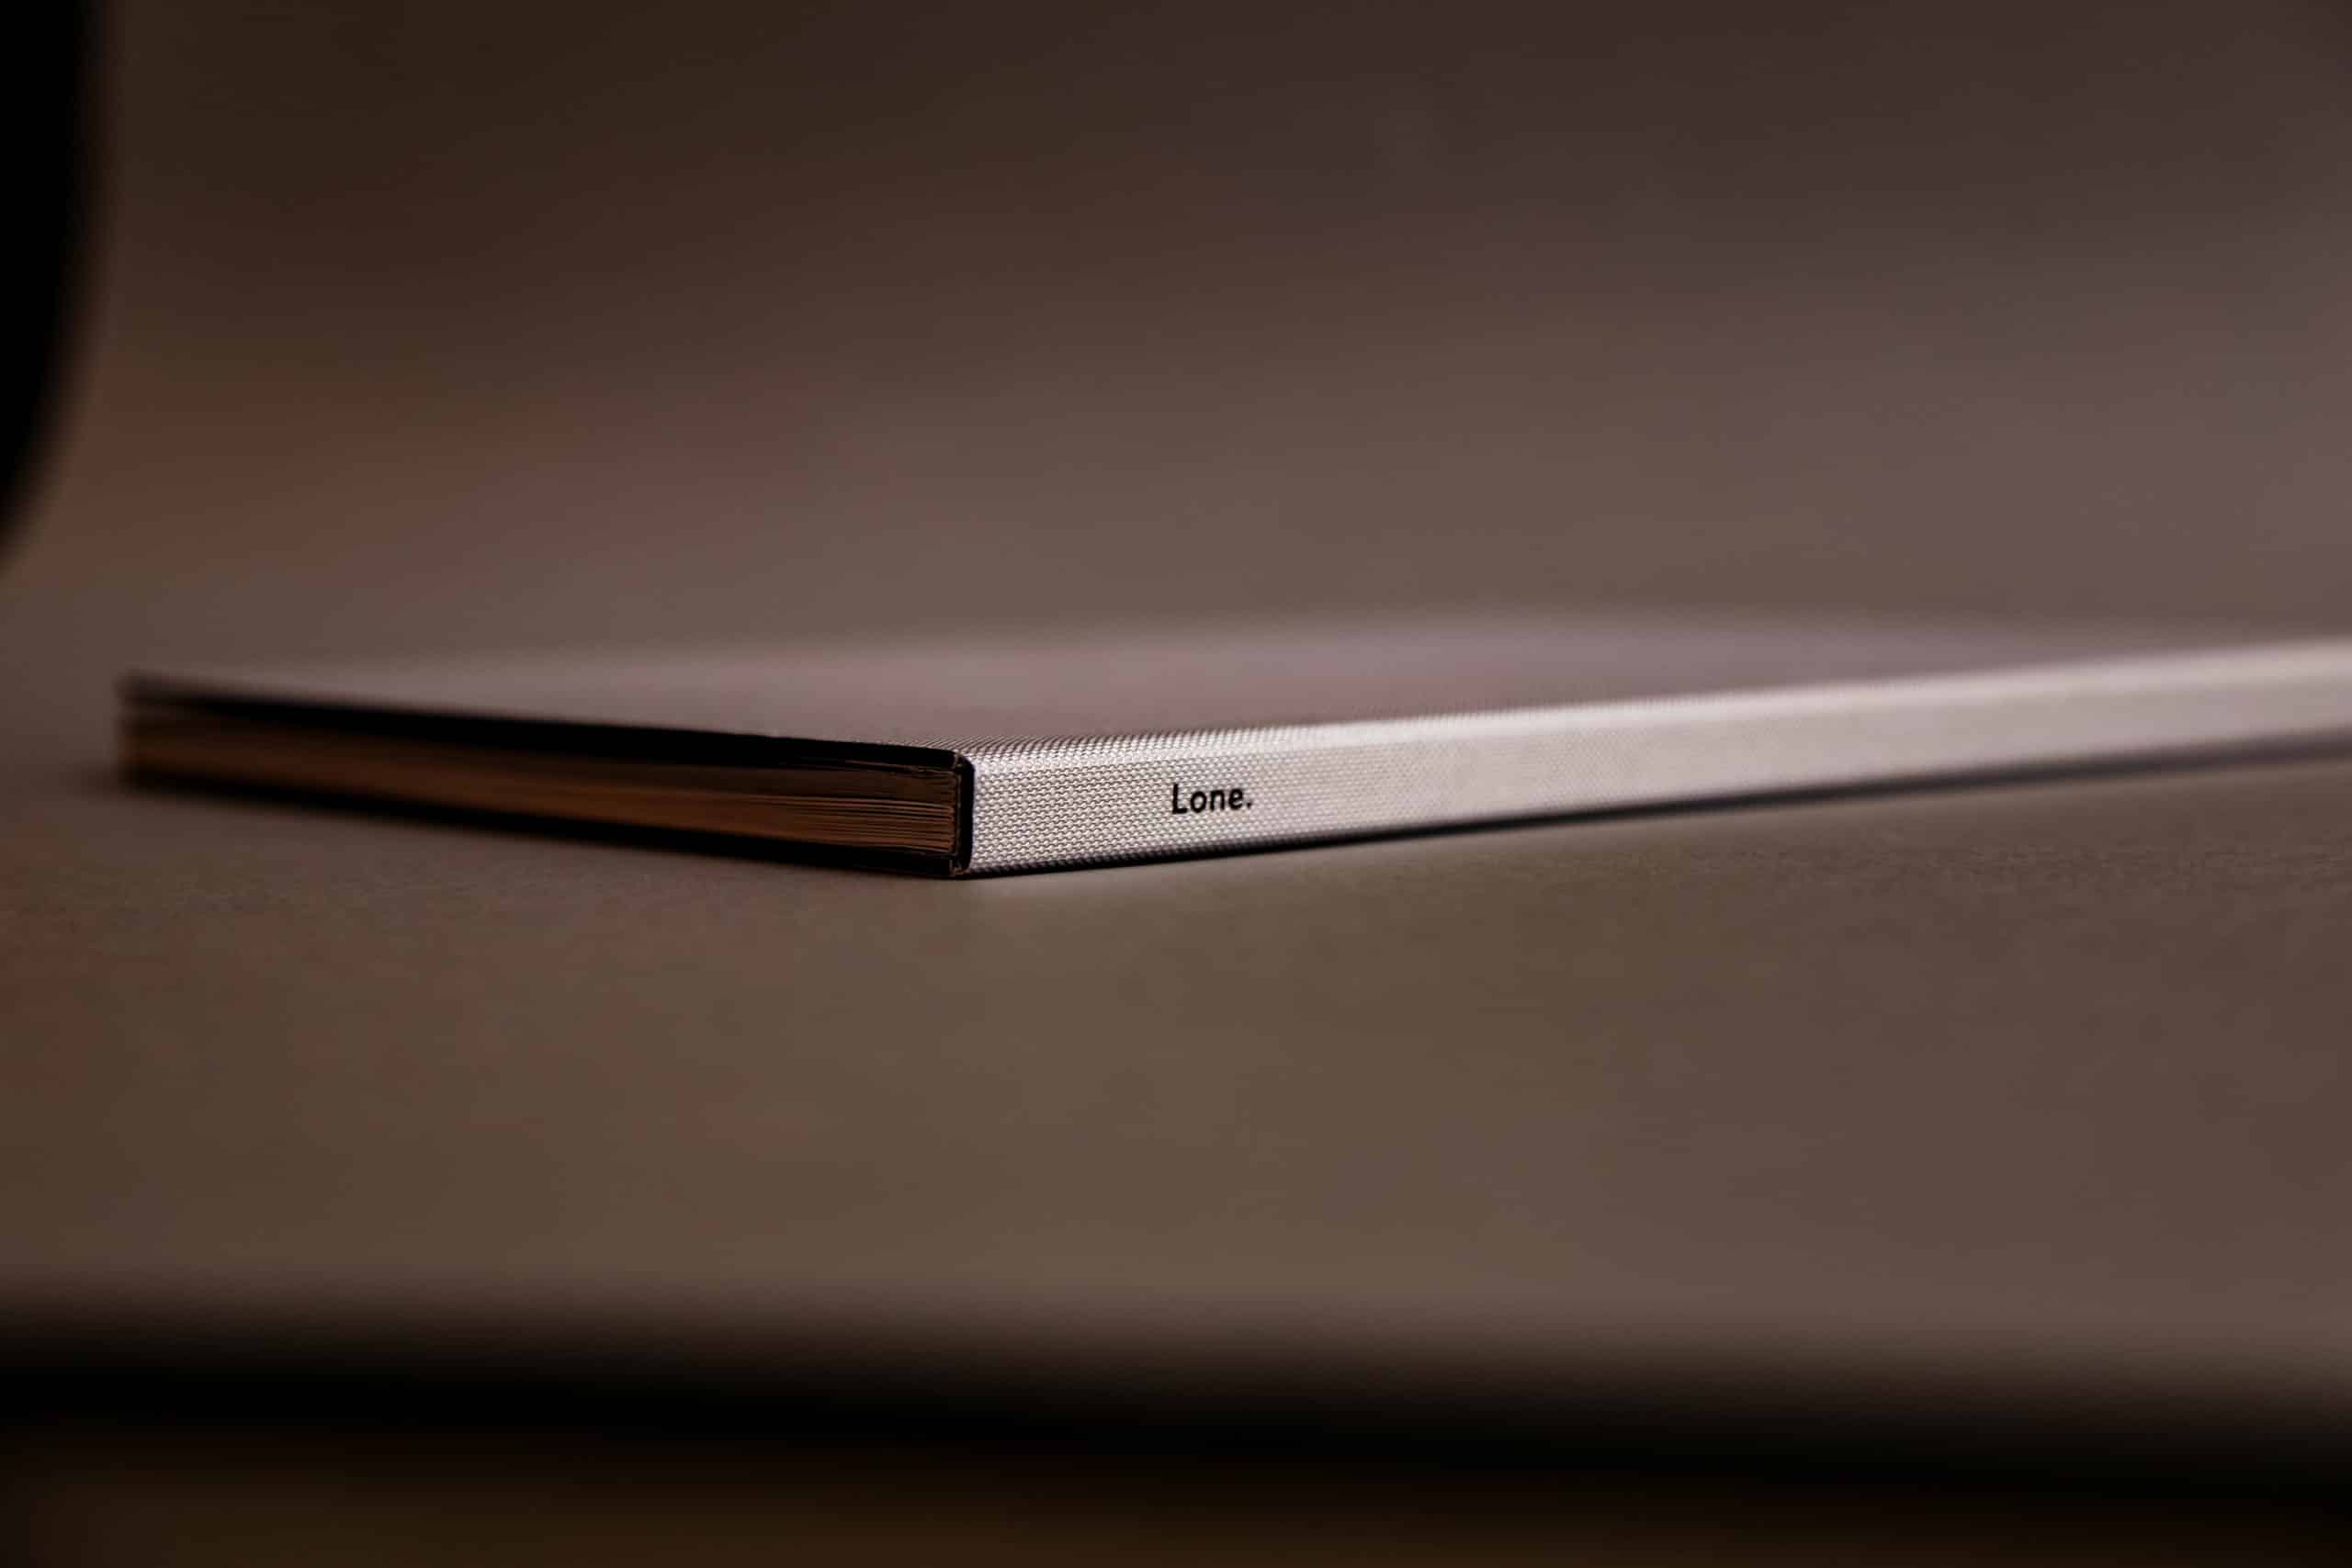
Detail of the spine of the "Lone." brochure, grey textile binding
Stack of "M21" brochures with kraft covers, fanned out
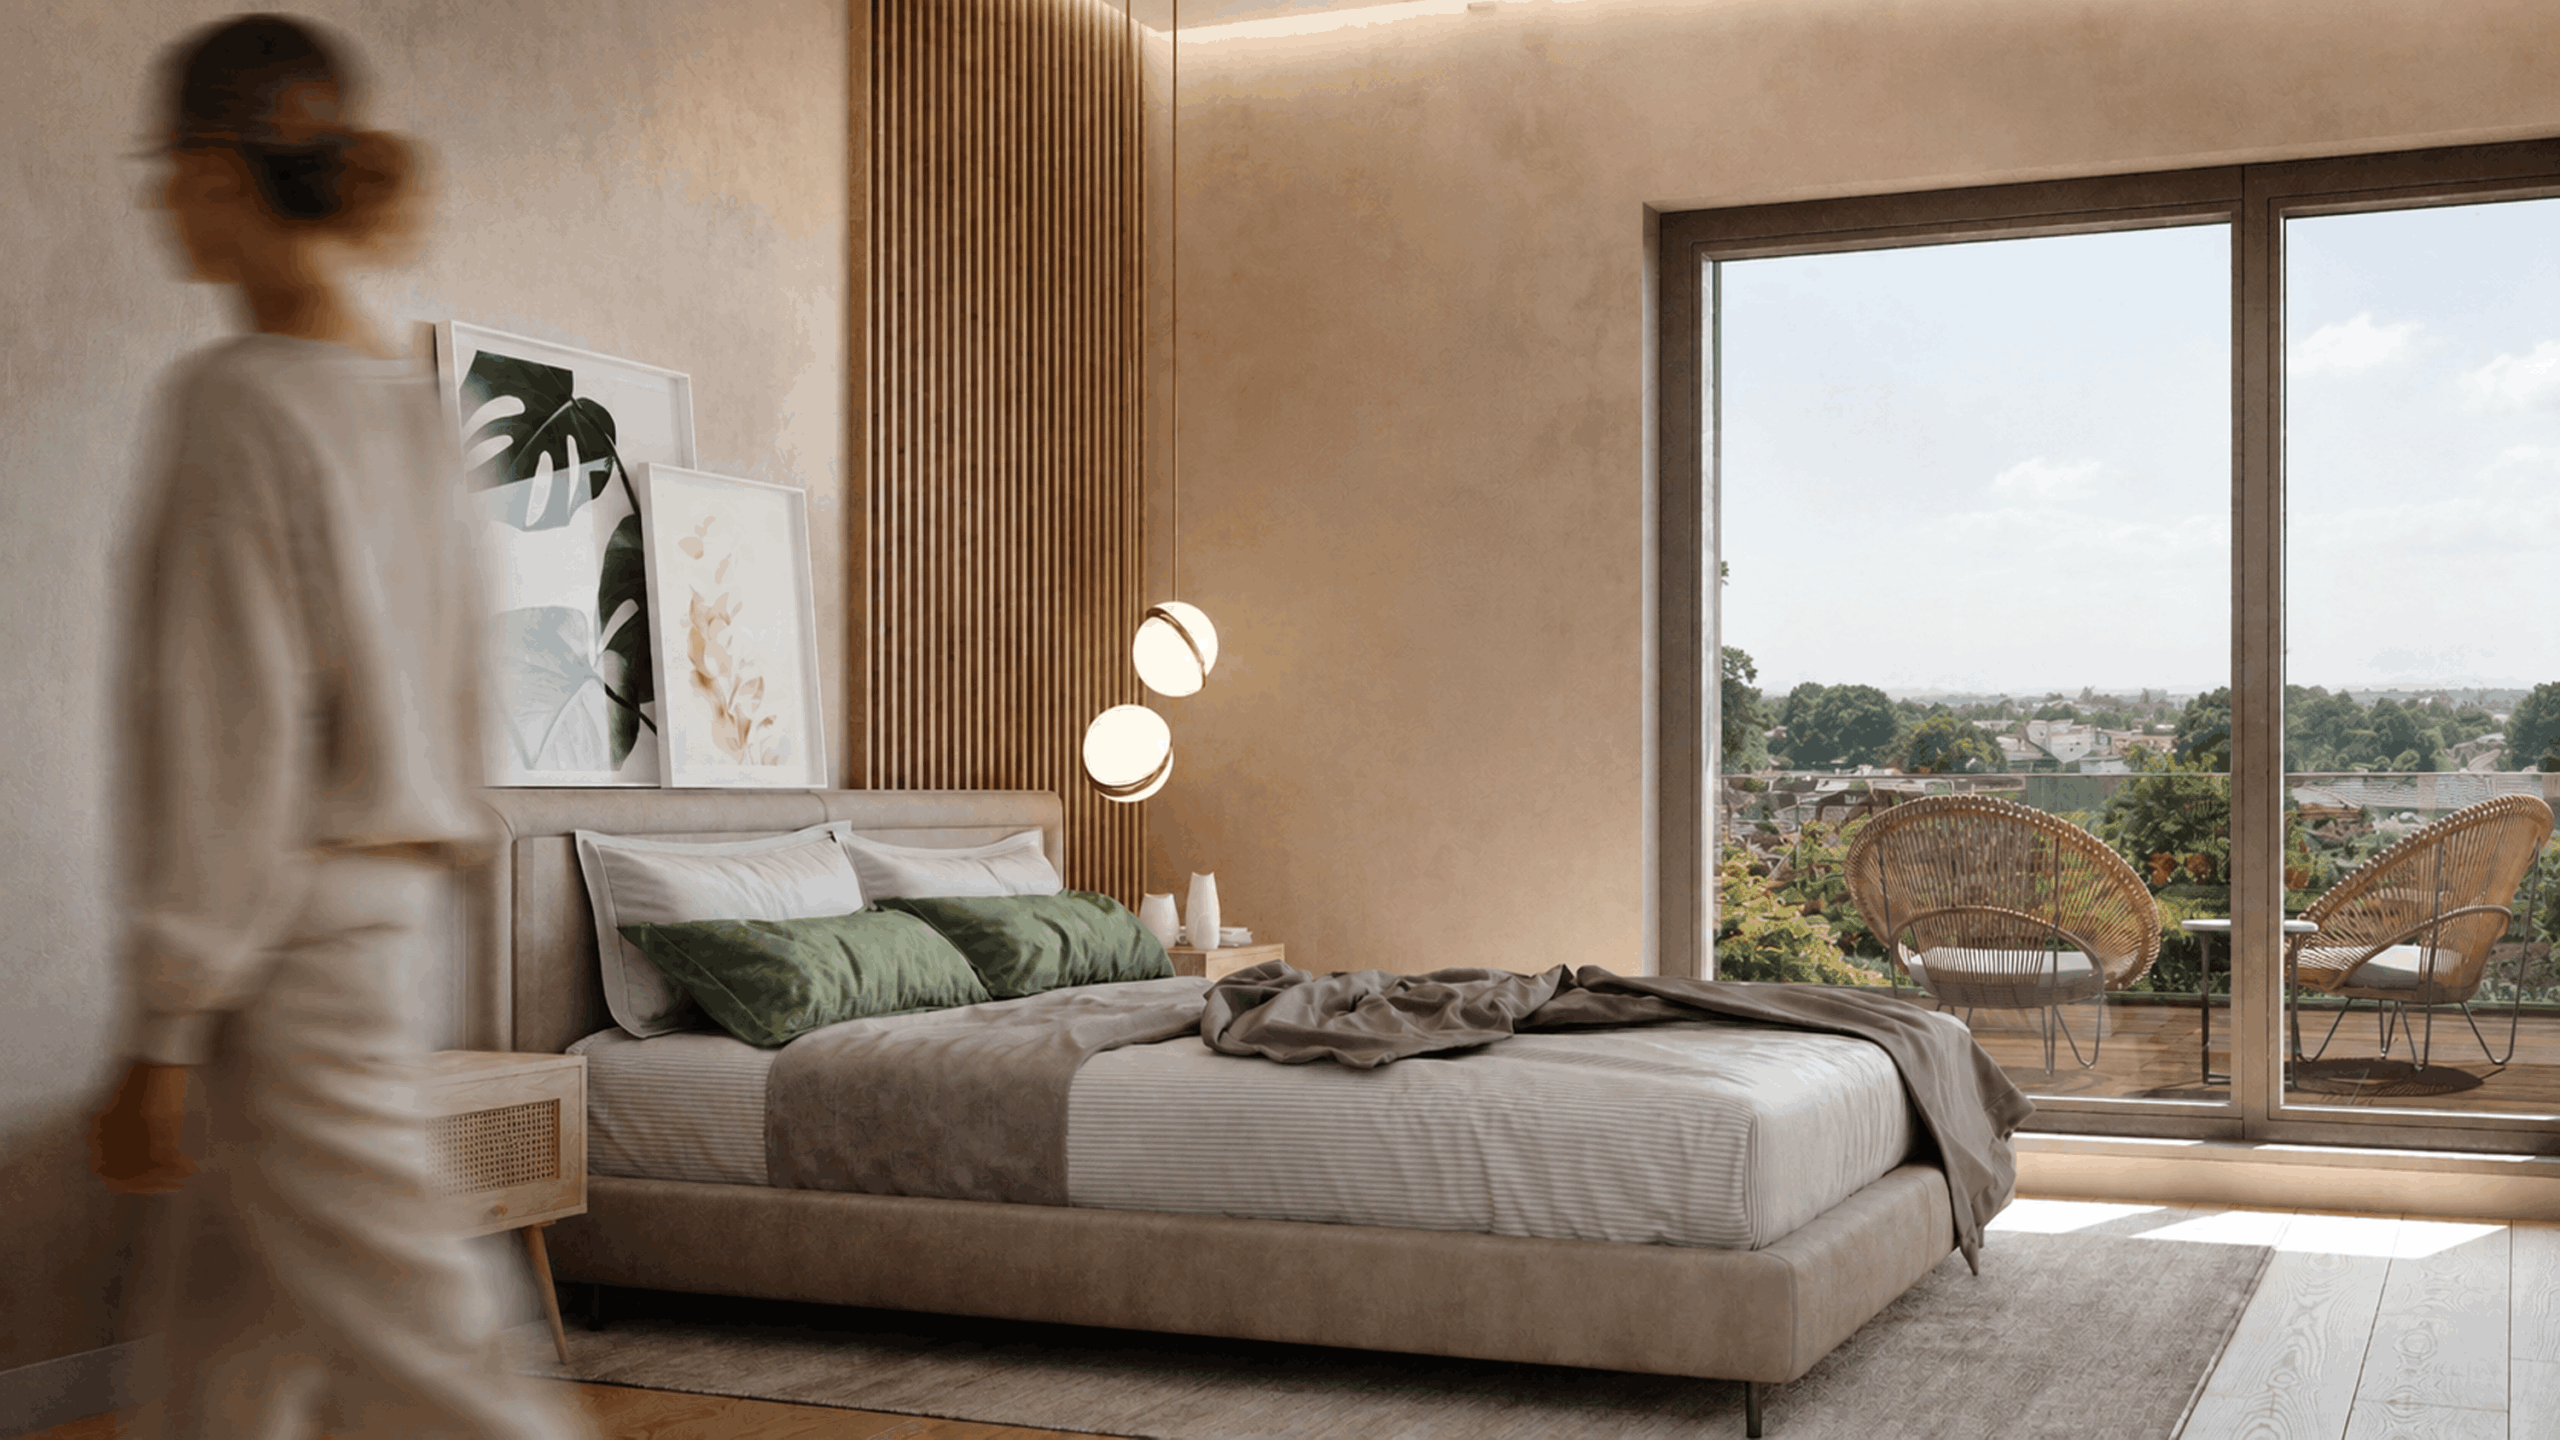
3D rendering of a bedroom in the Olton project (unit C005), view over the rooftops of Luxembourg
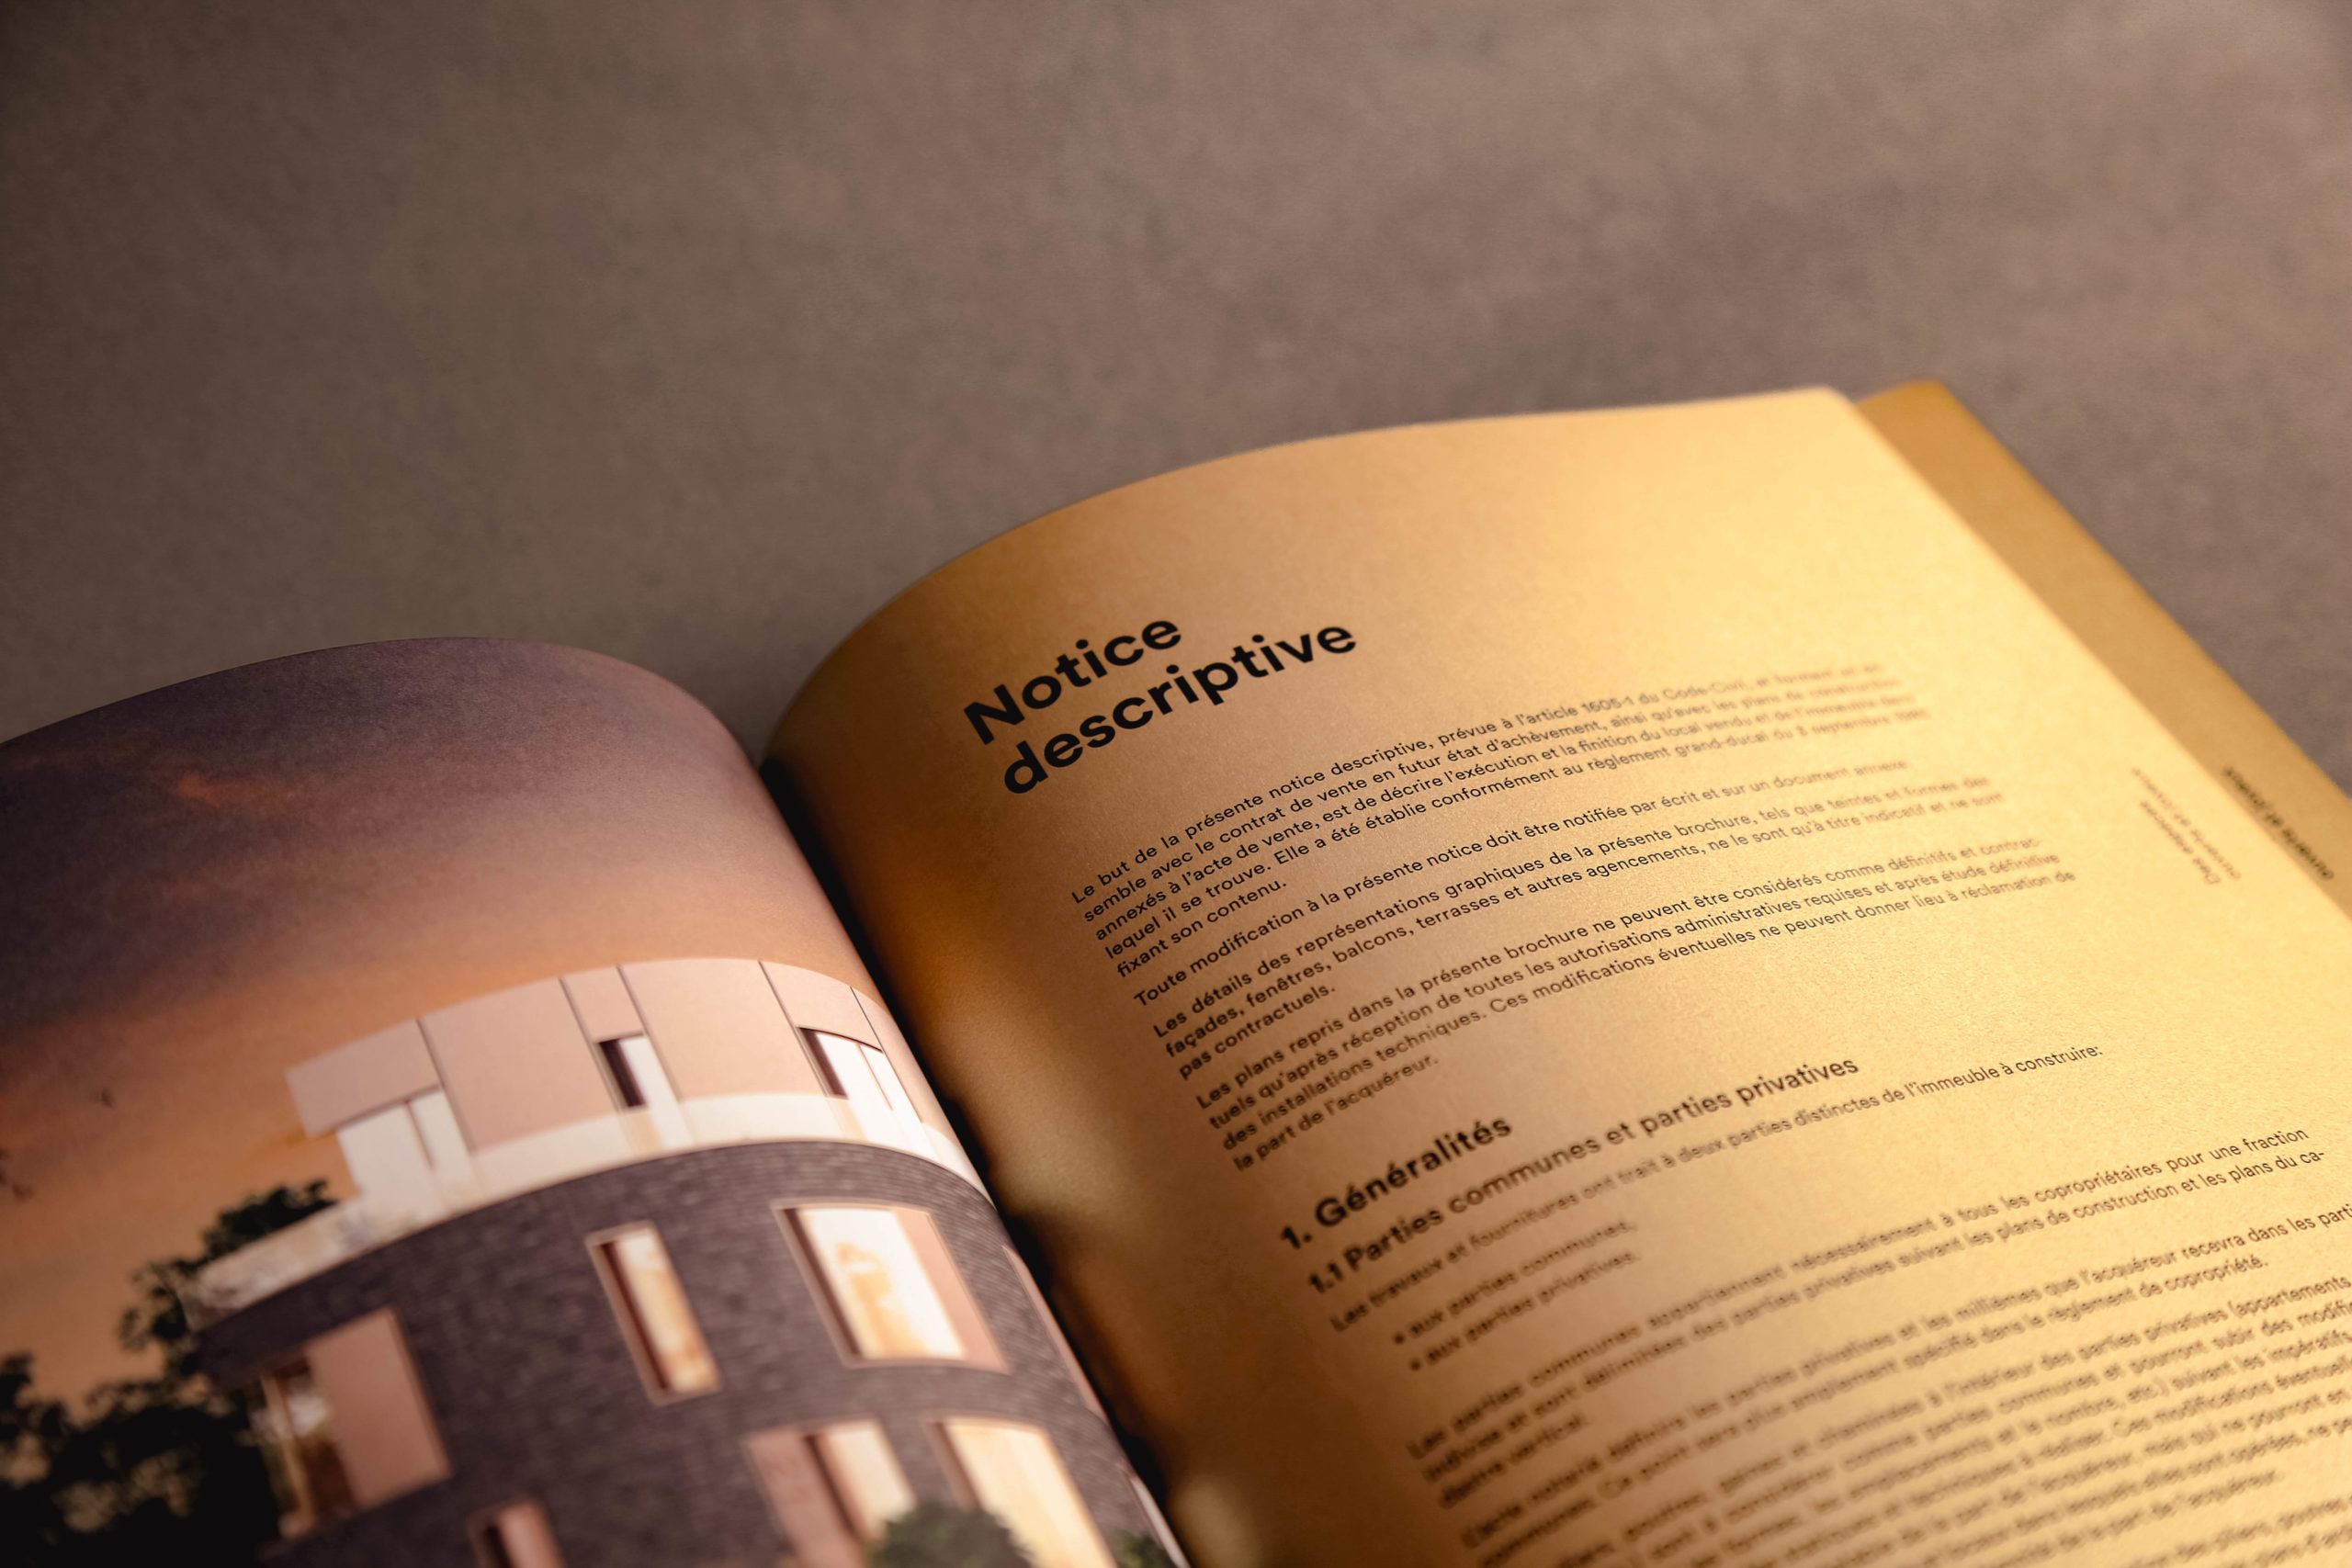
"Descriptive notice" page of the M21 brochure, printed on gold paper
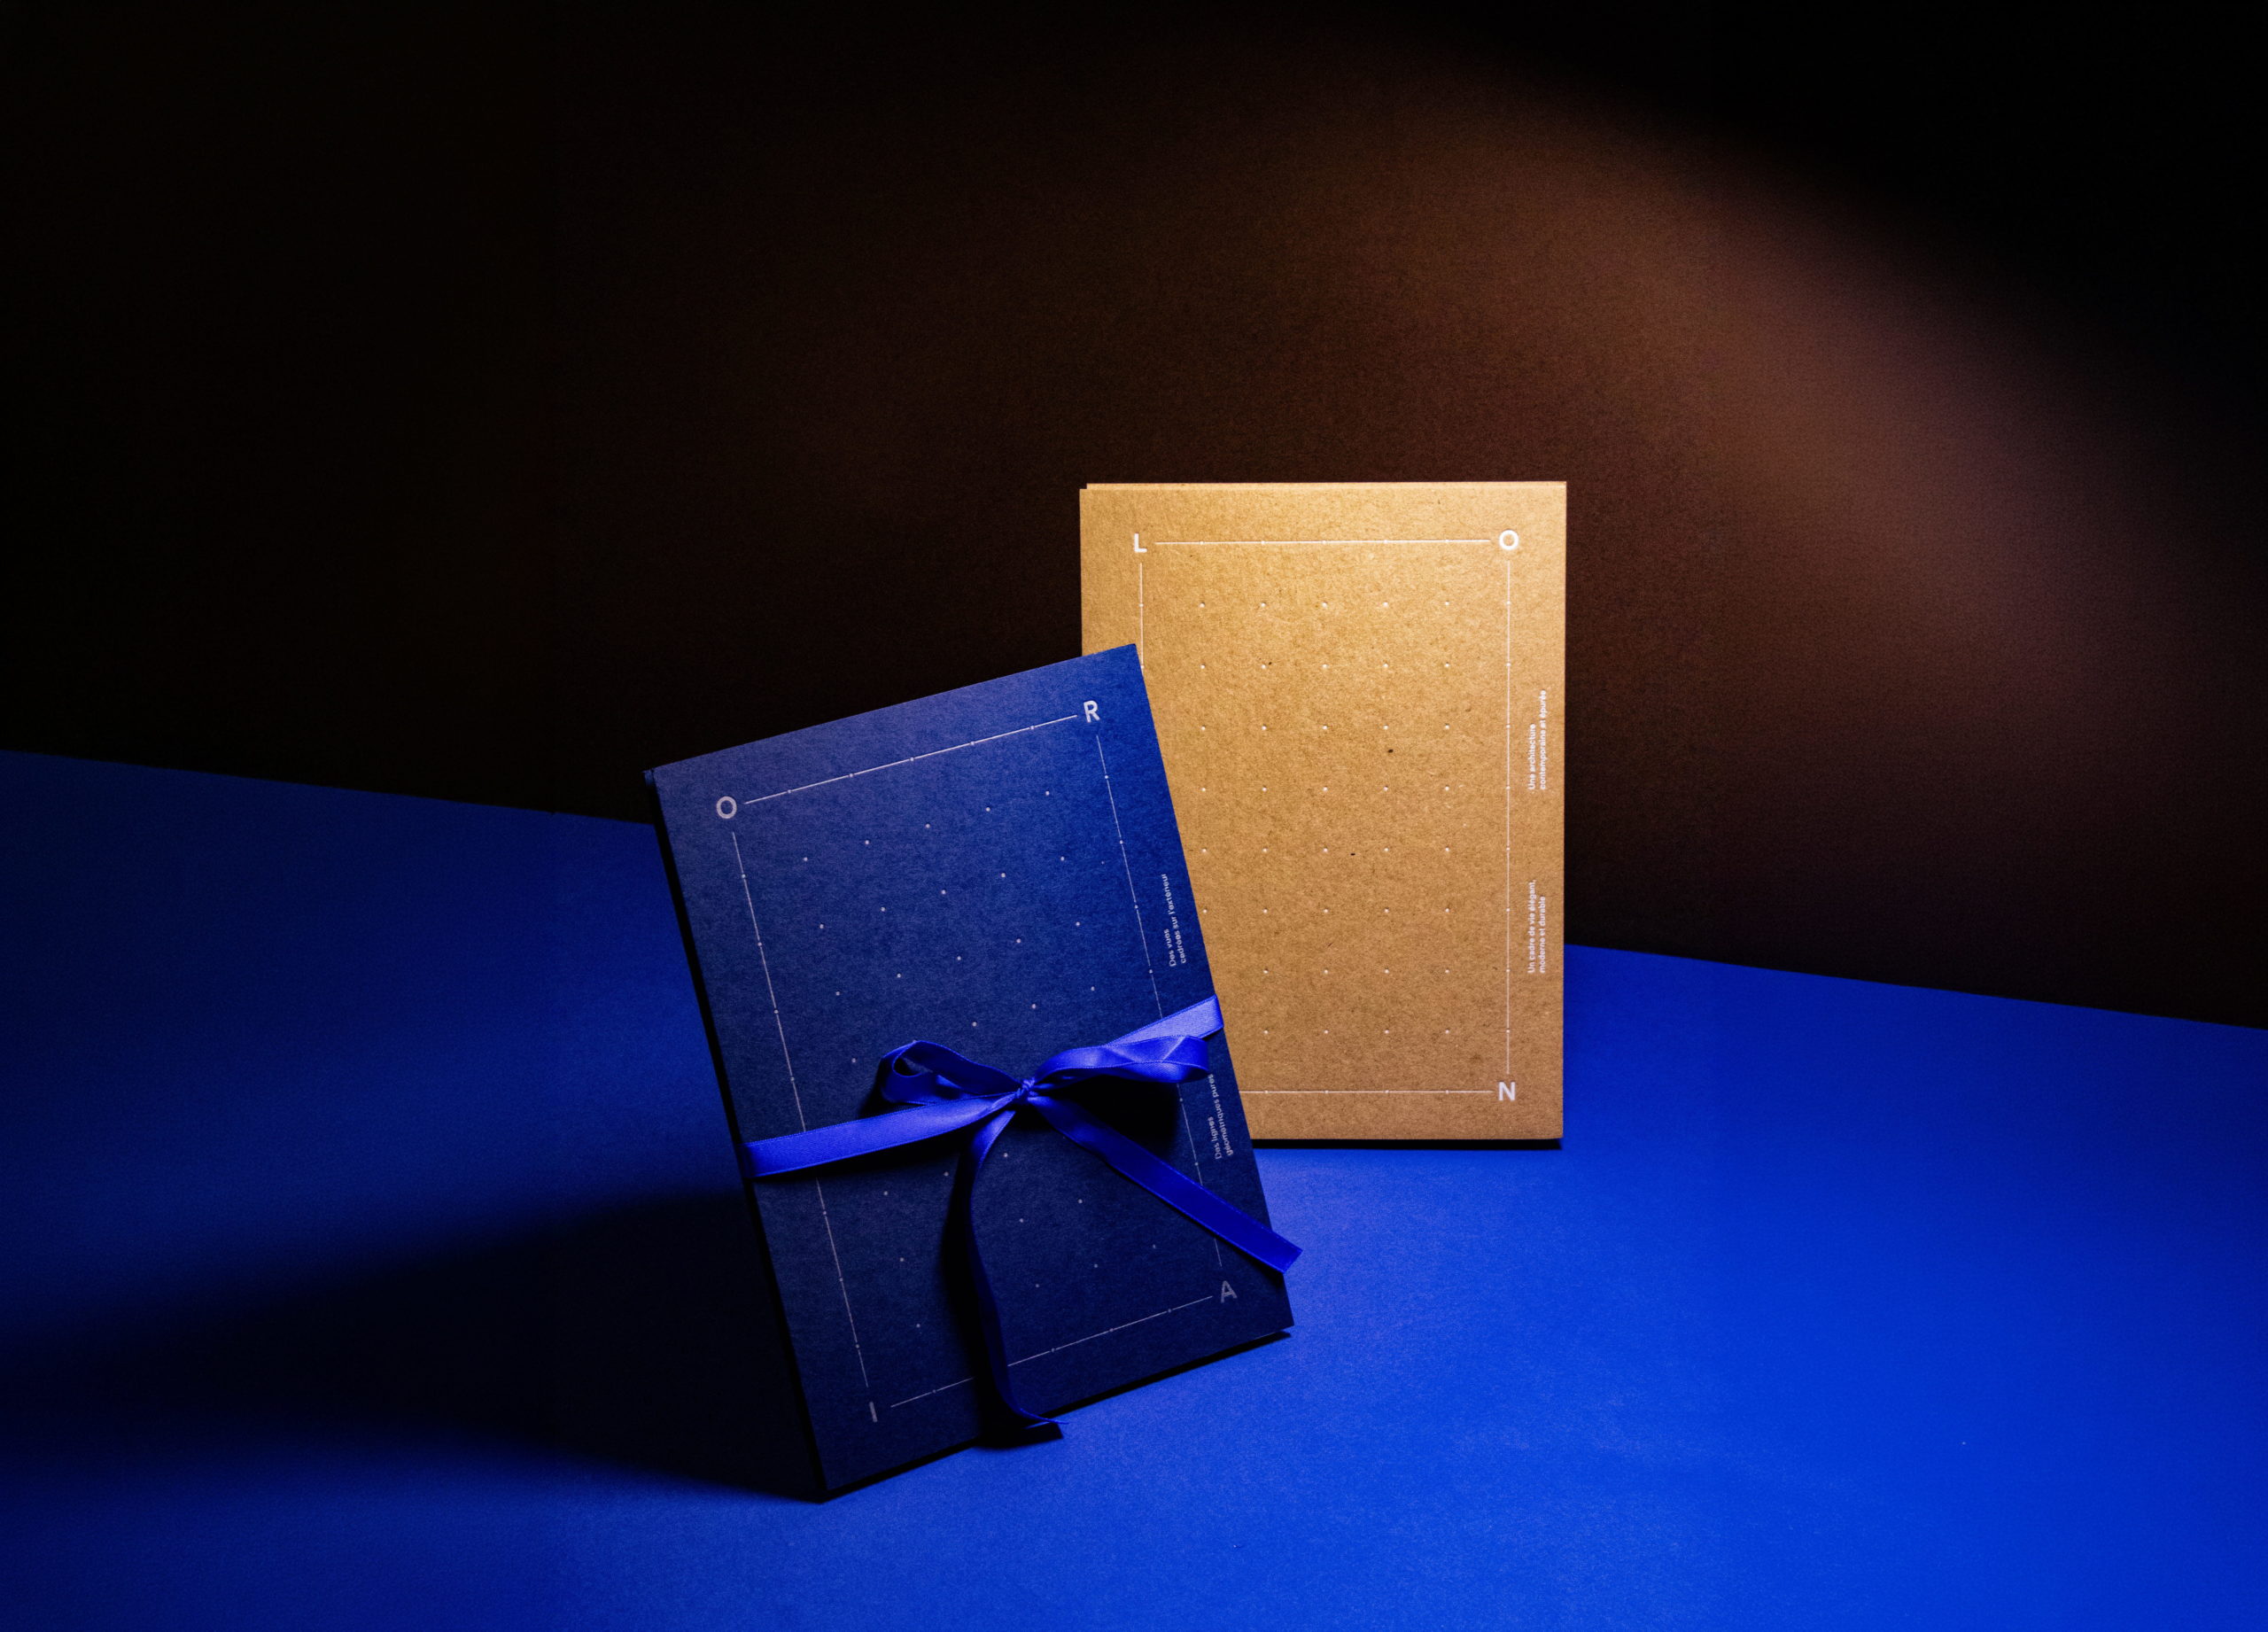
Koba boxes in midnight blue and kraft, with ribbon and dotted lines forming the word "Lorn"
Stack of "M21" brochures with kraft covers, fanned out
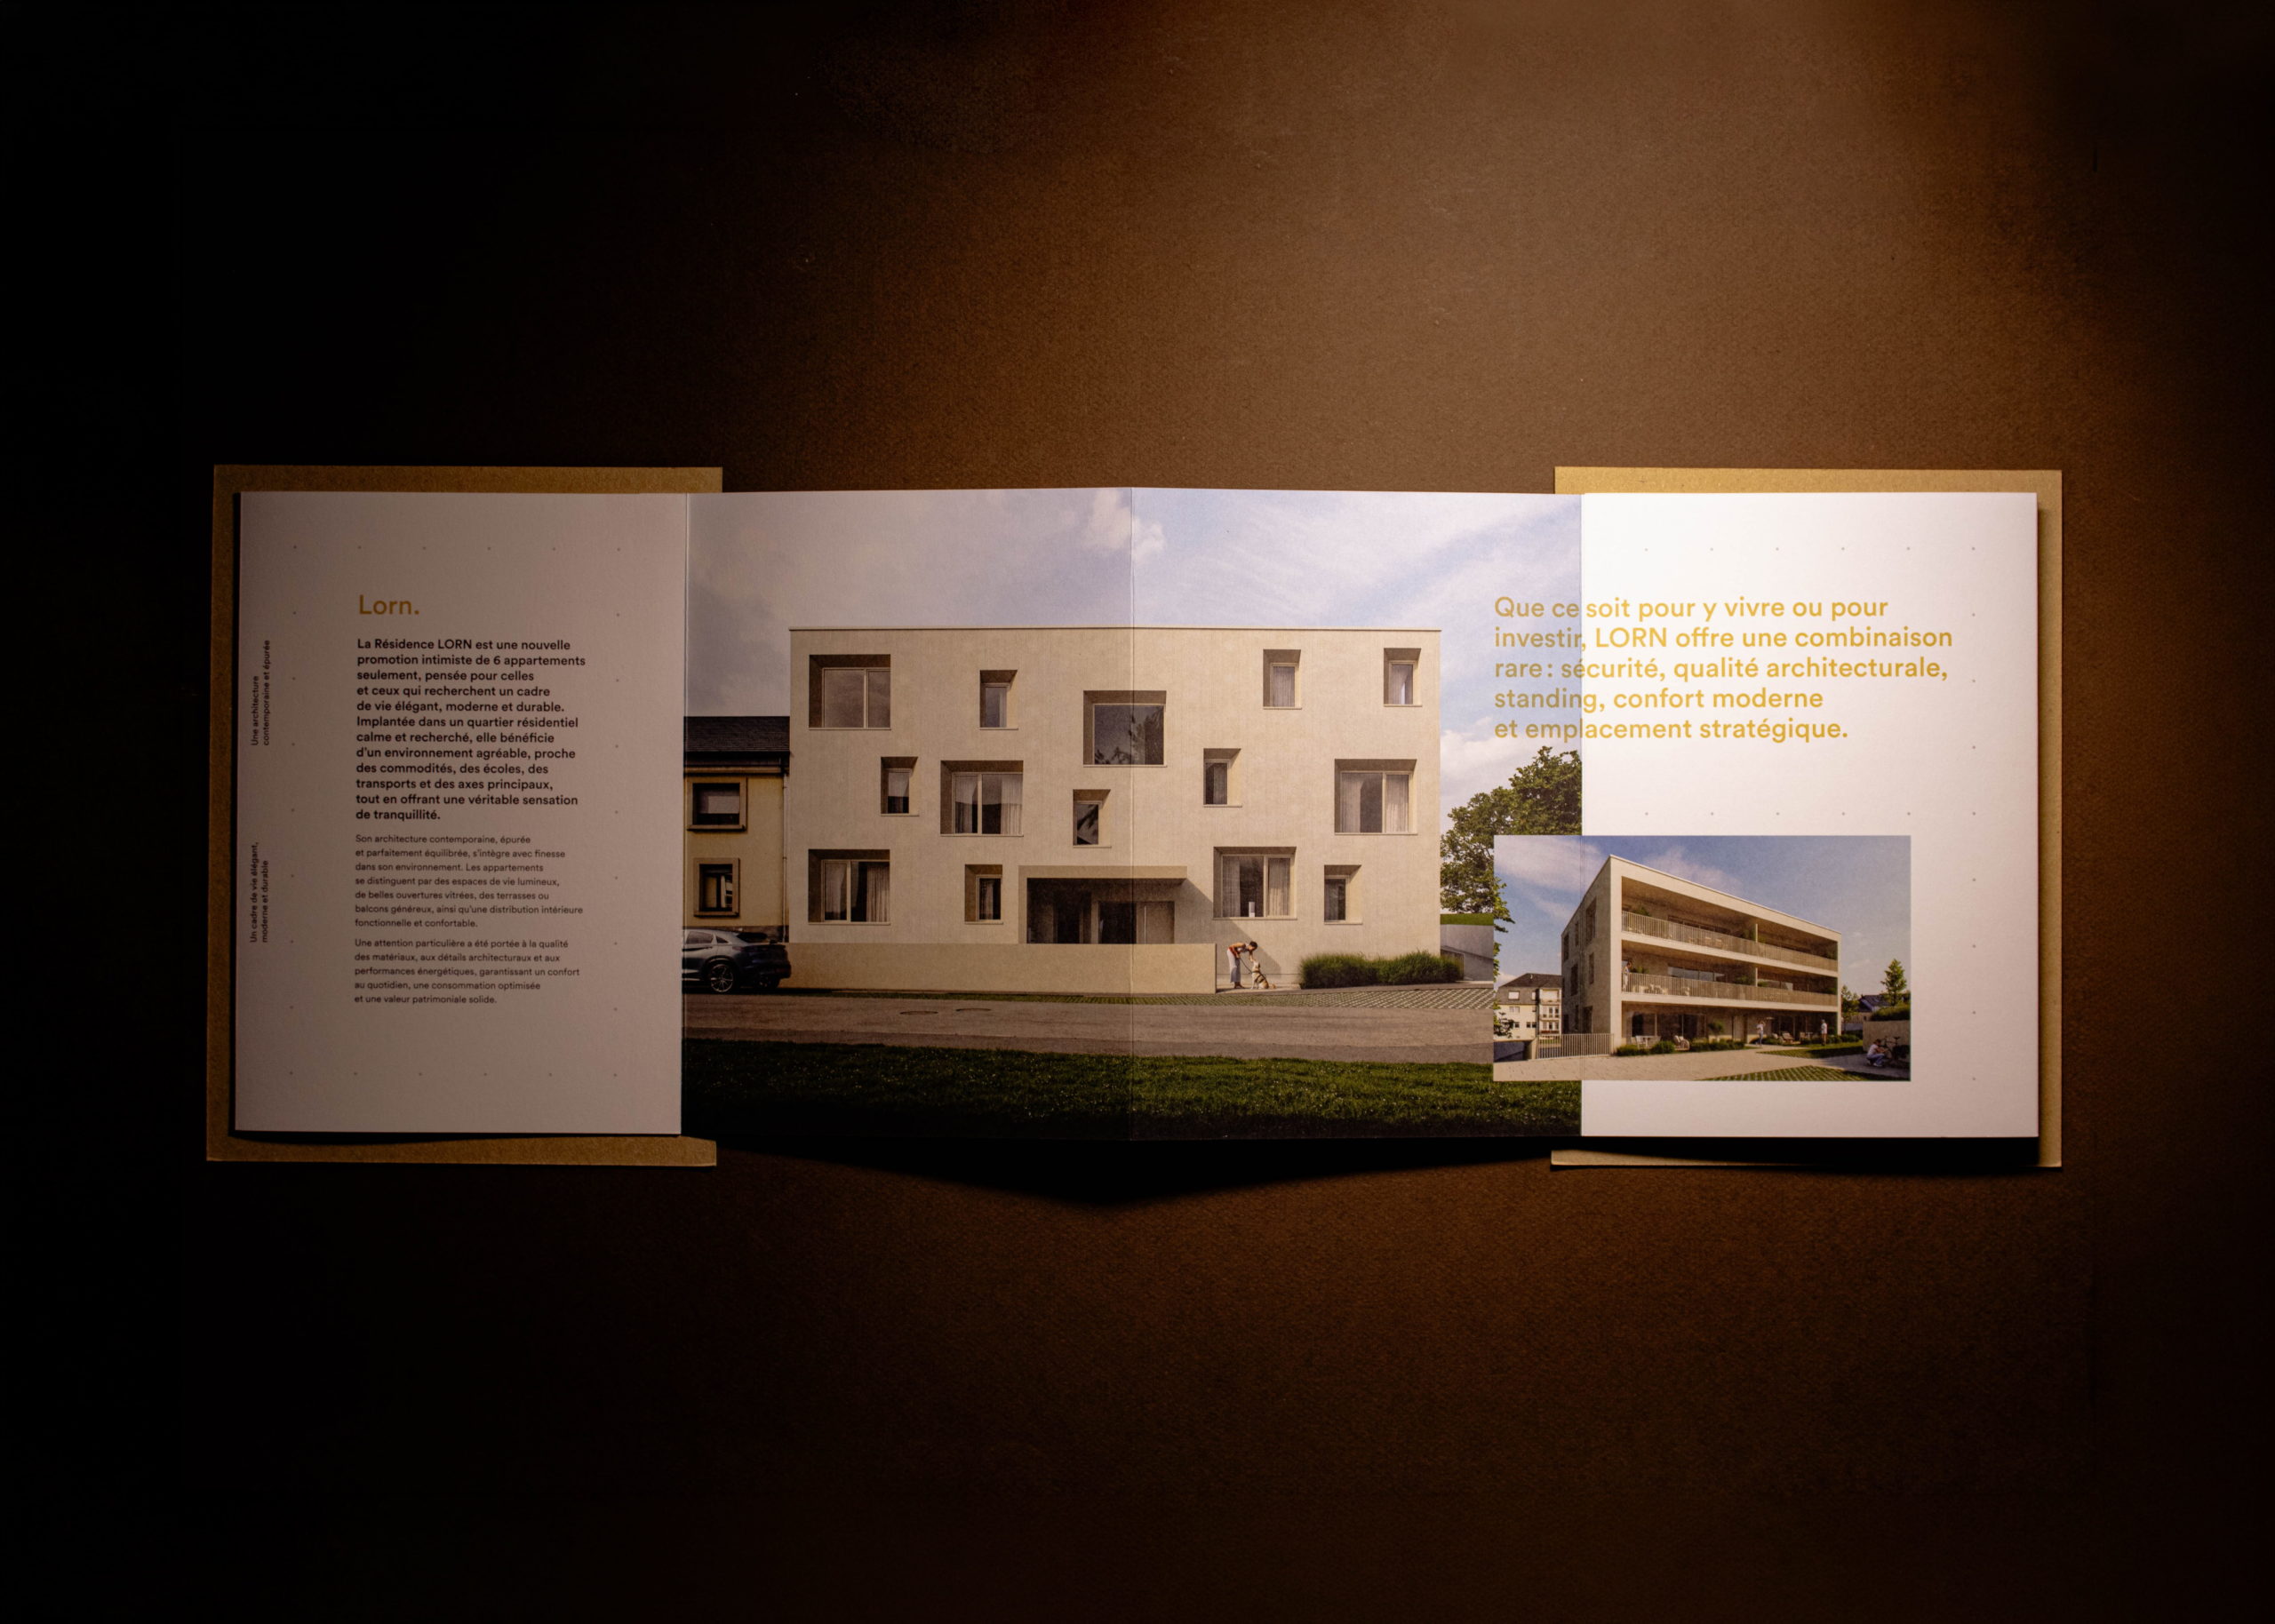
Double page of the "Lorn" brochure presenting the residence of 6 apartments in Luxembourg
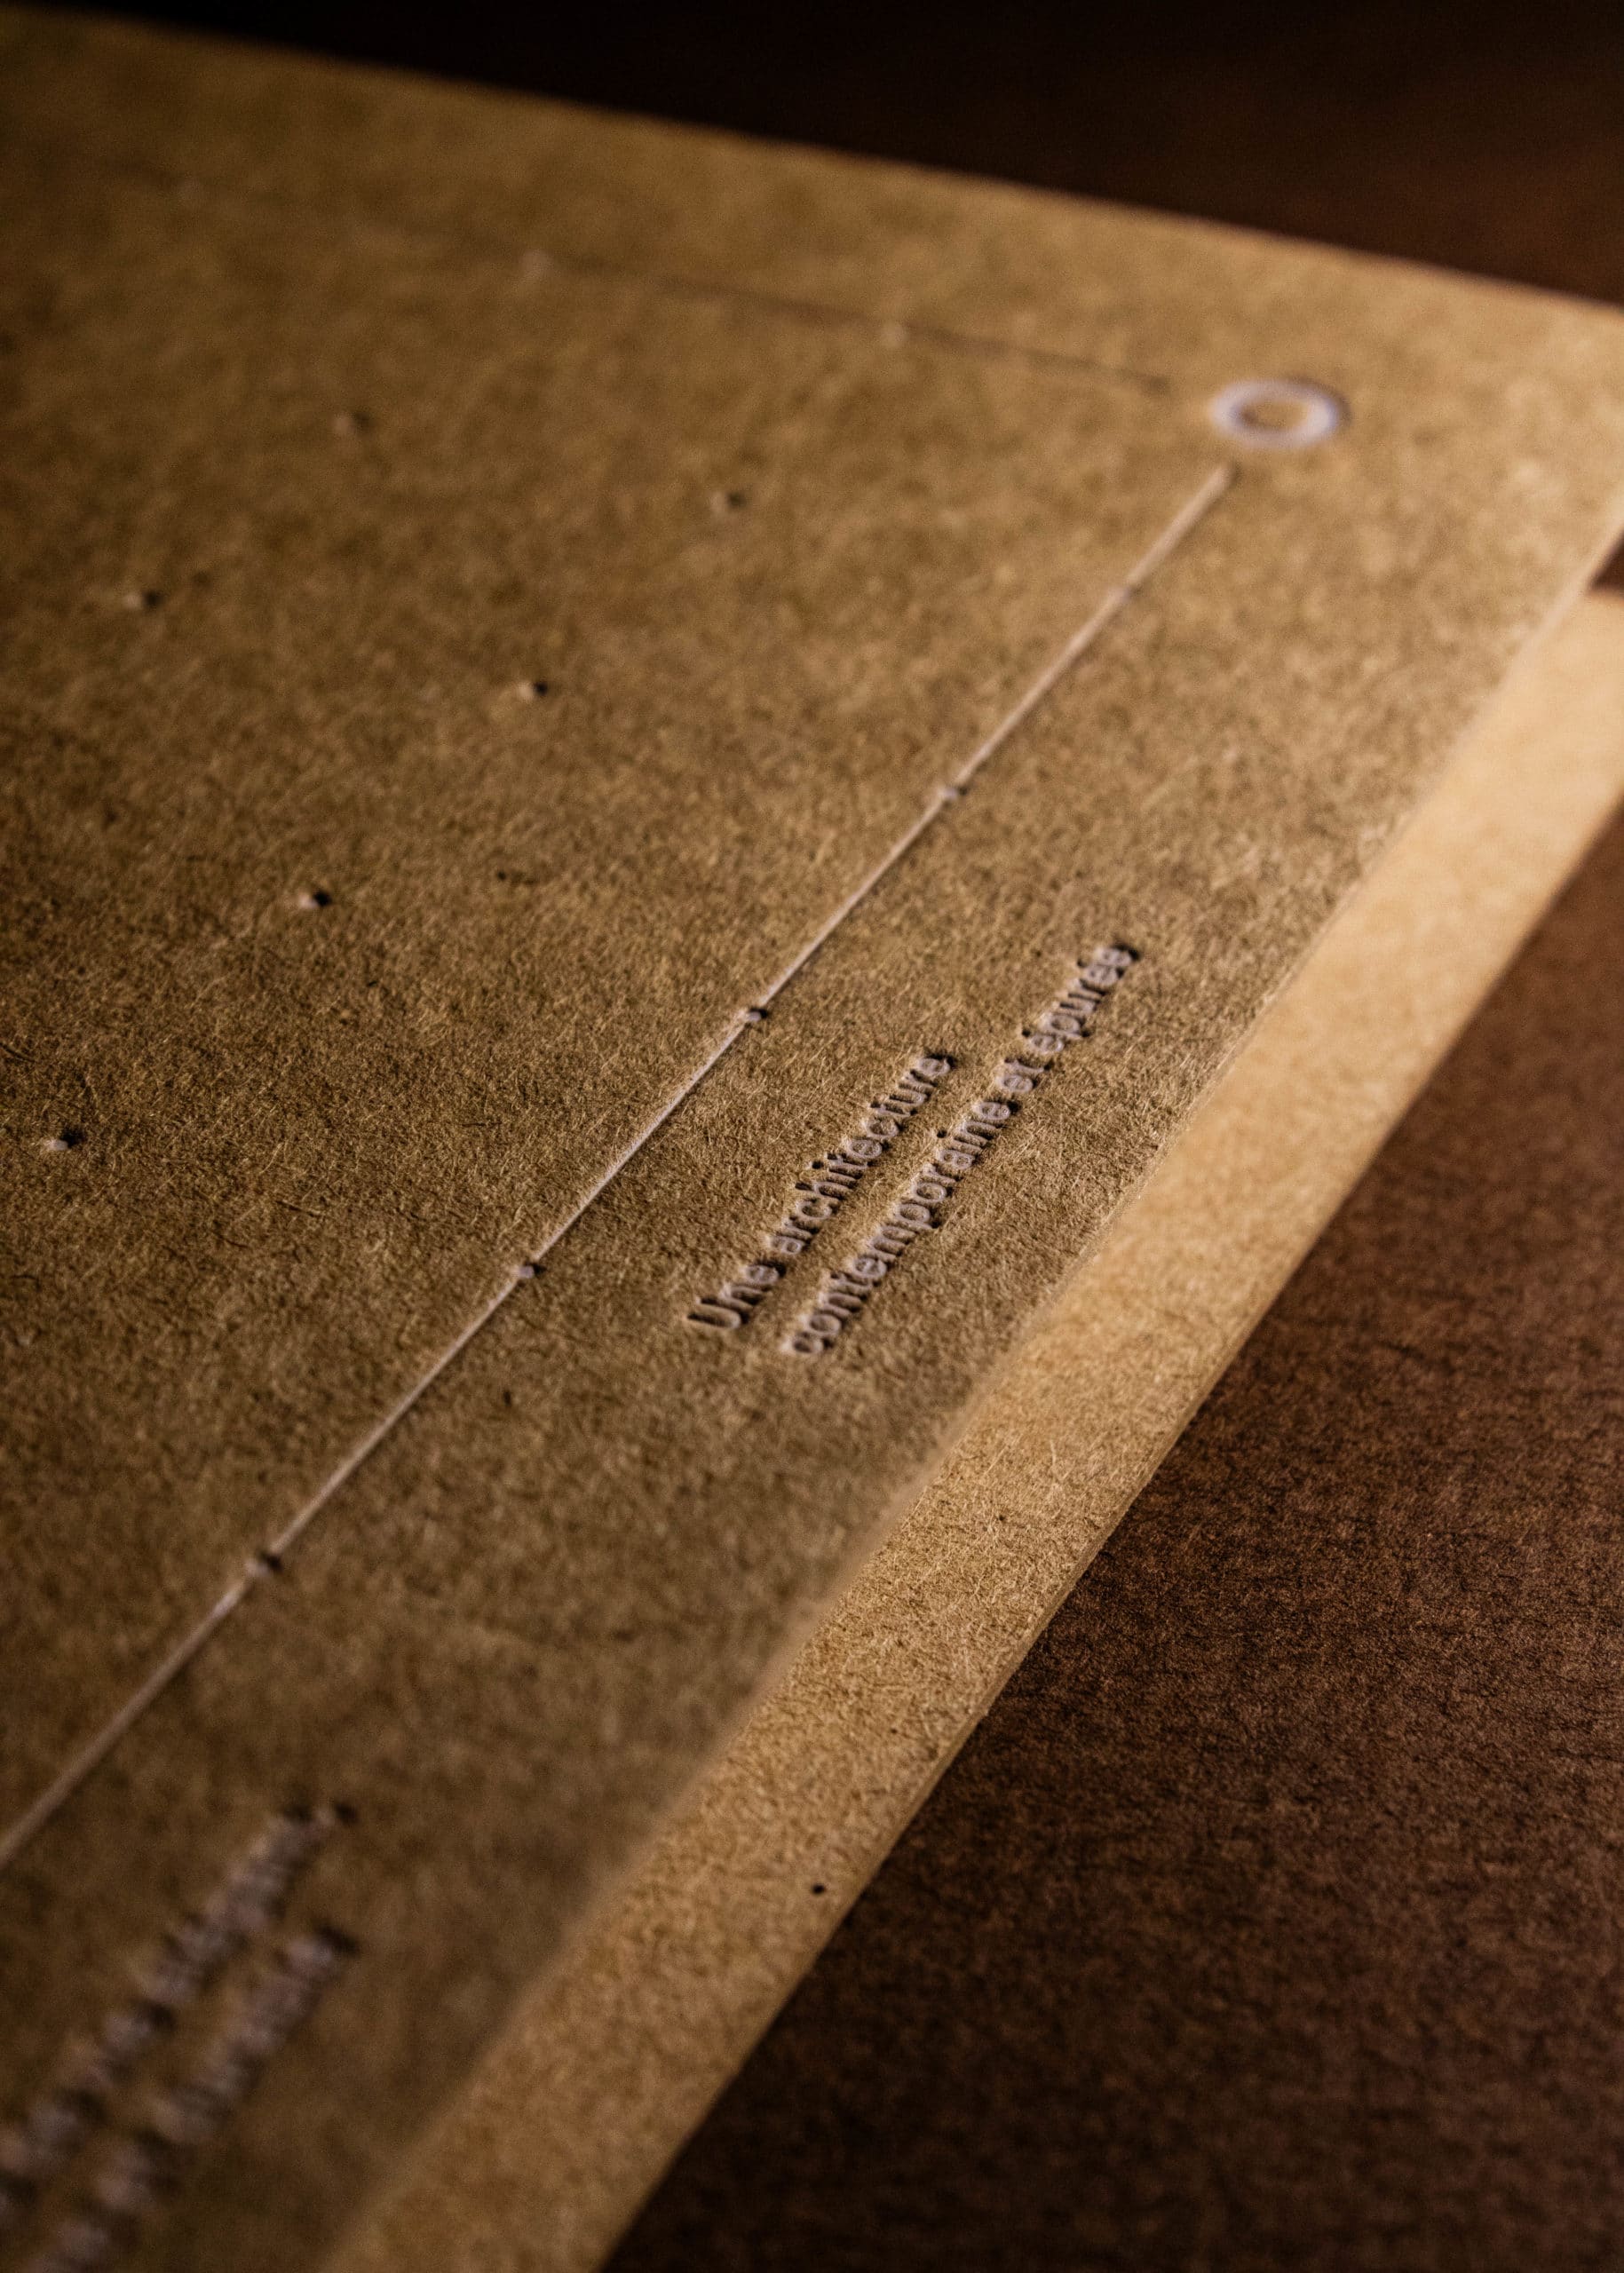
Close-up of an embossed kraft cover reading "A contemporary architecture on a human scale"
Koba booklet against the light, pages fanned out
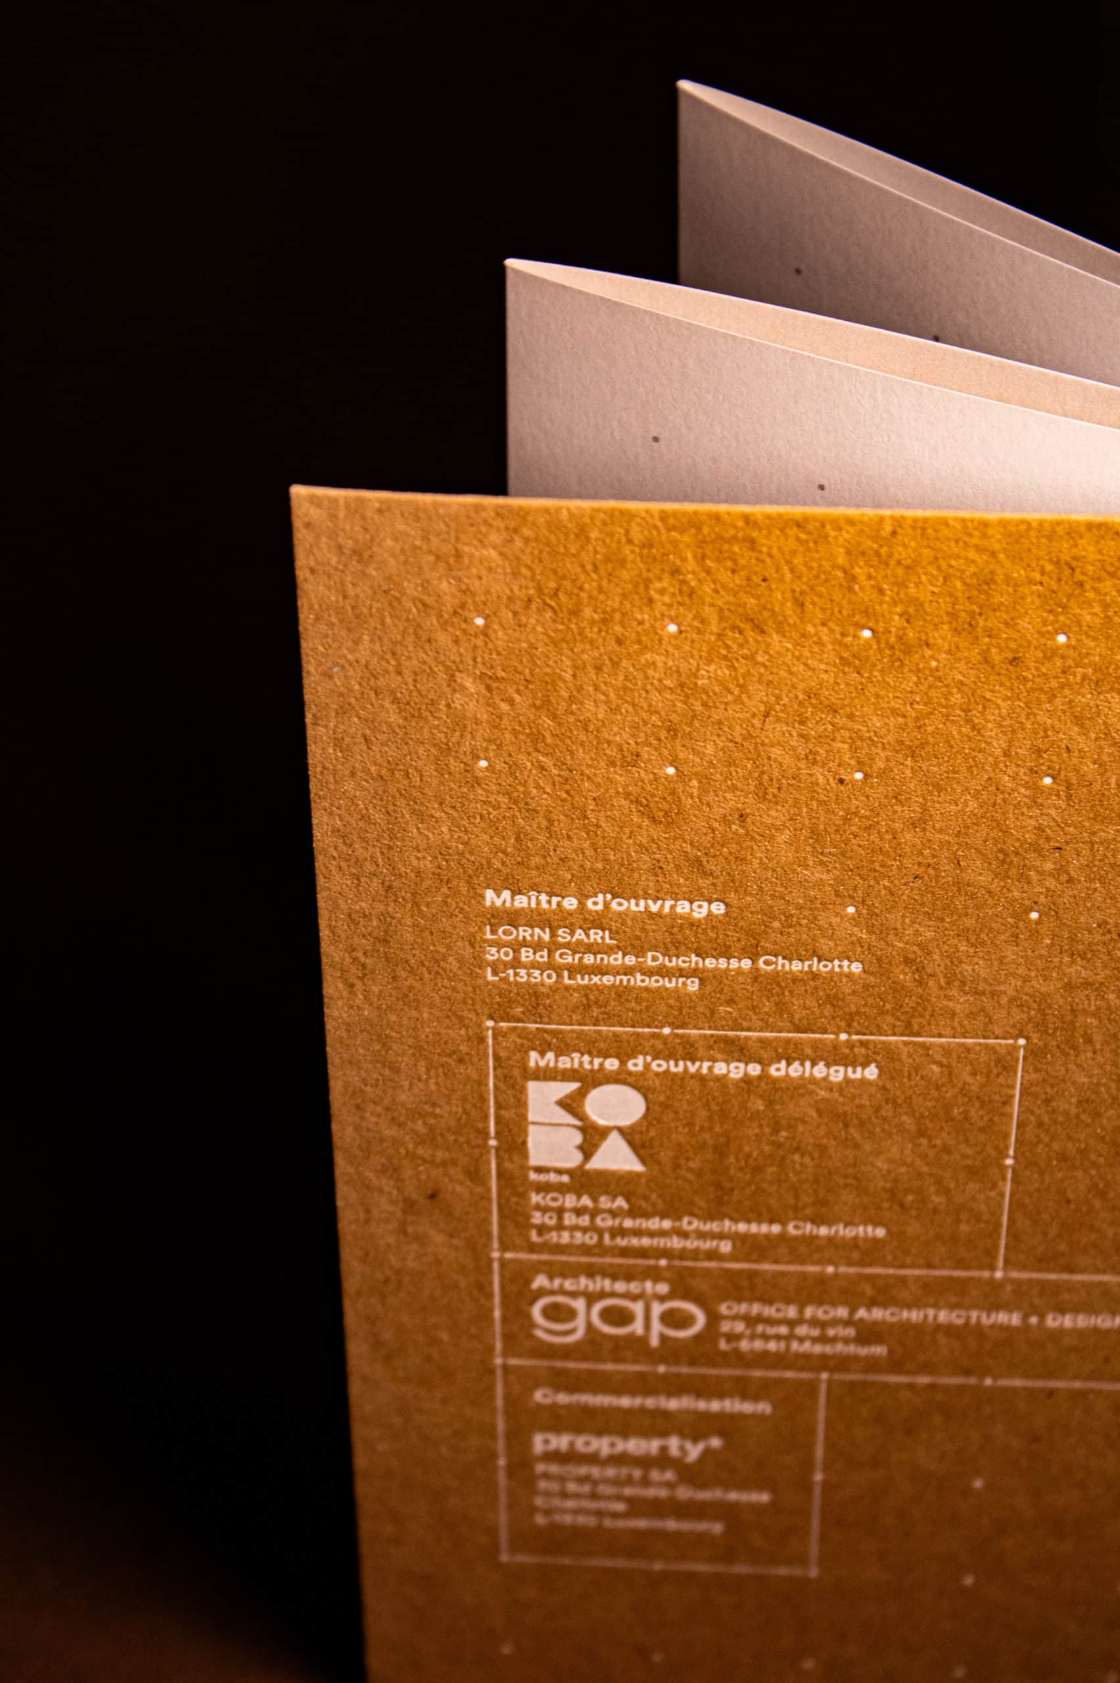
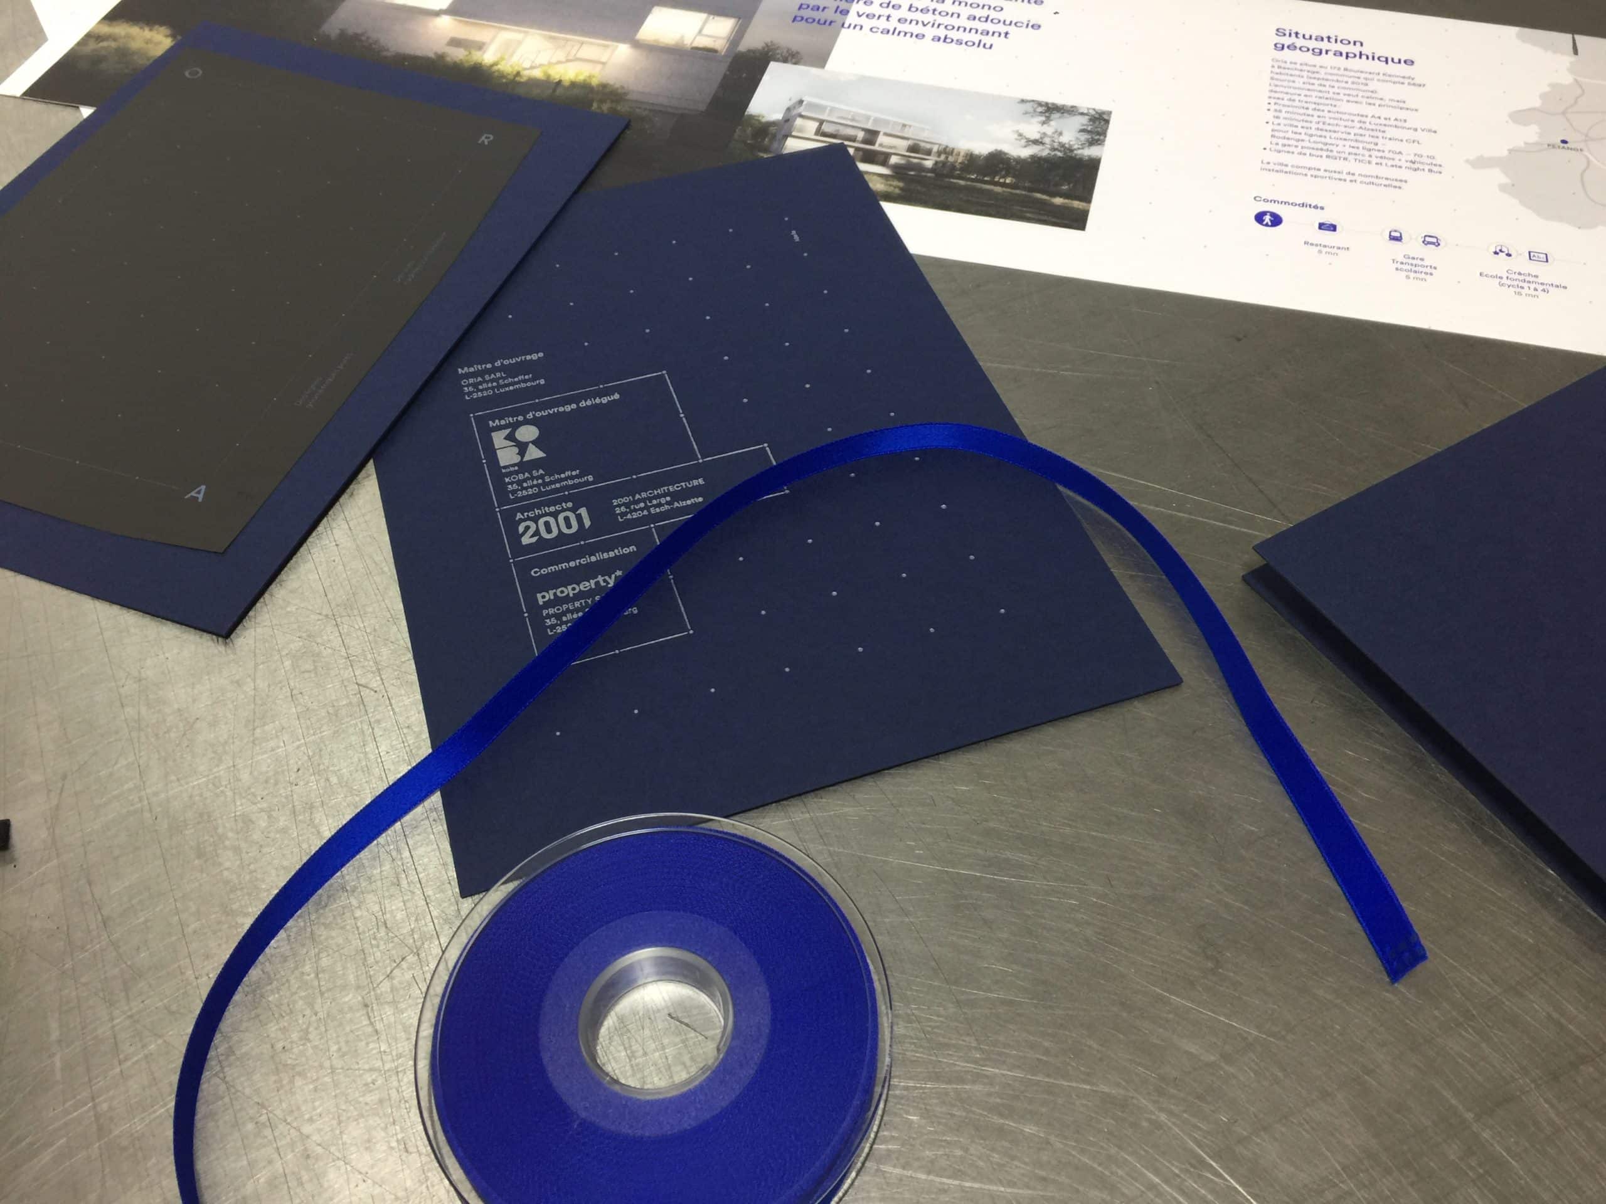
Legal notice page of the Lorn project: project owner, architect, marketing
3D rendering of an interior corridor of the Jubé Residences project
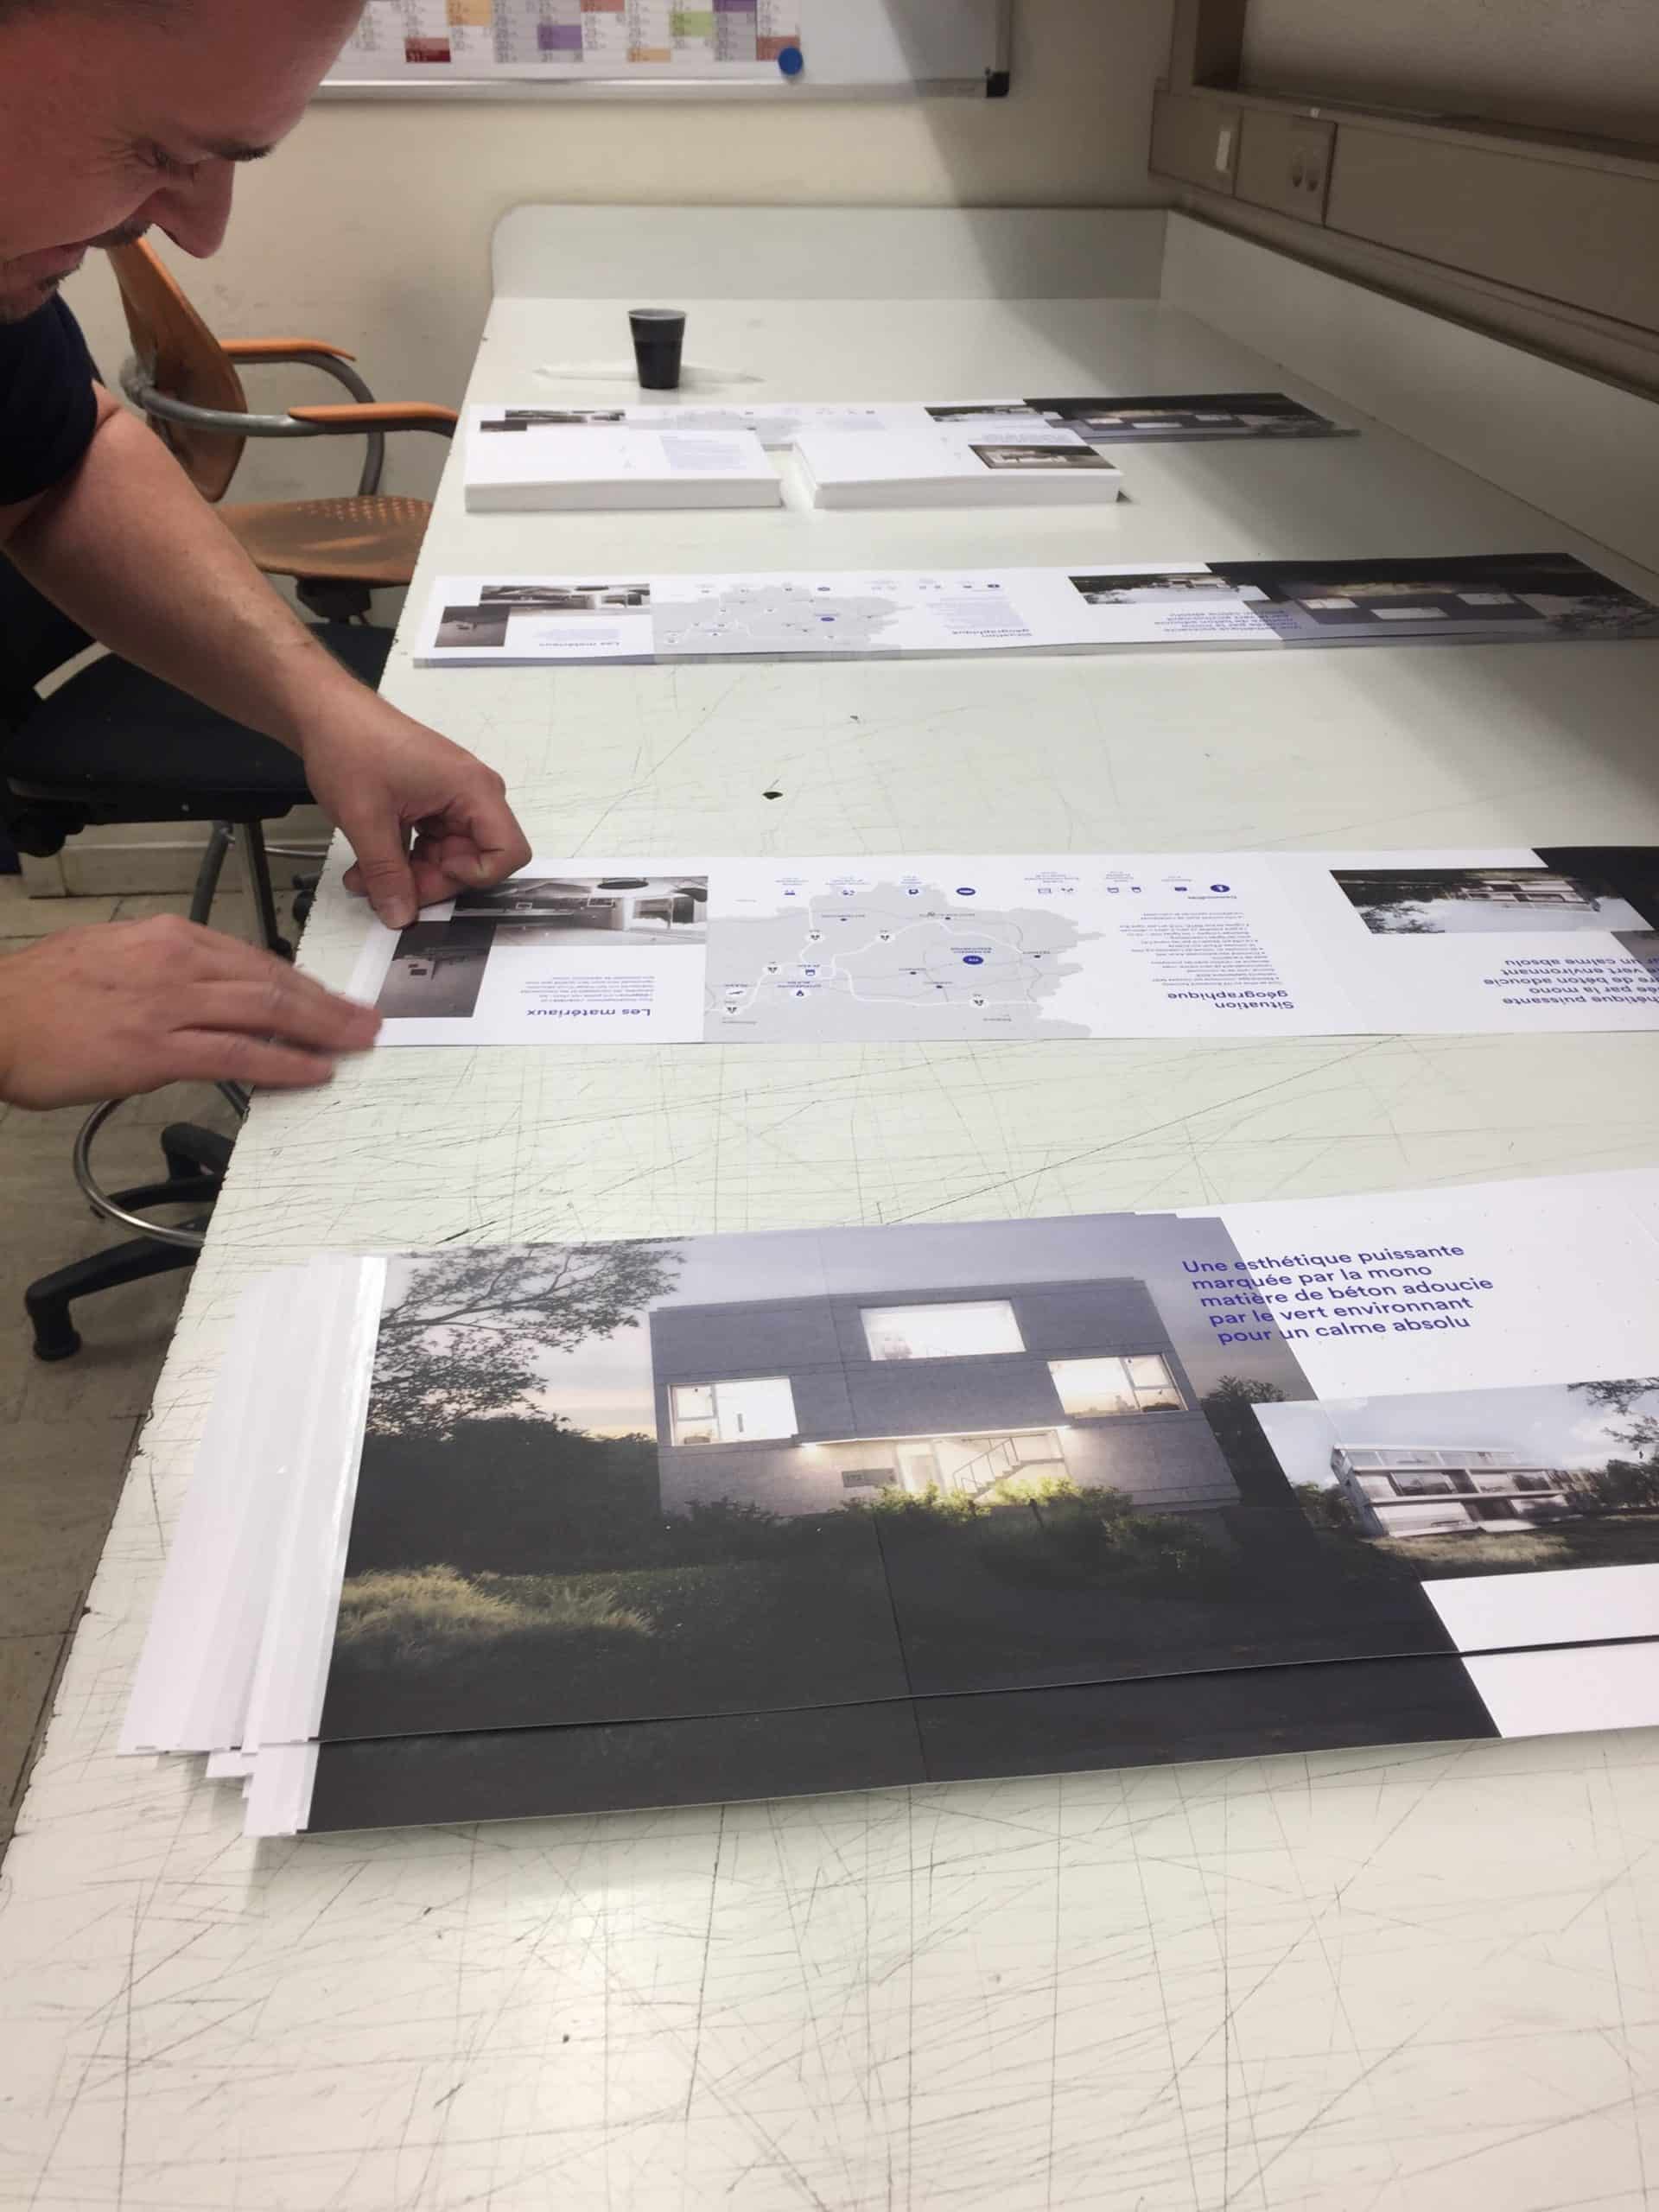
Printing of a Koba brochure on press, blue card being finished
Work table with an open Koba brochure, blue box and matching ribbon
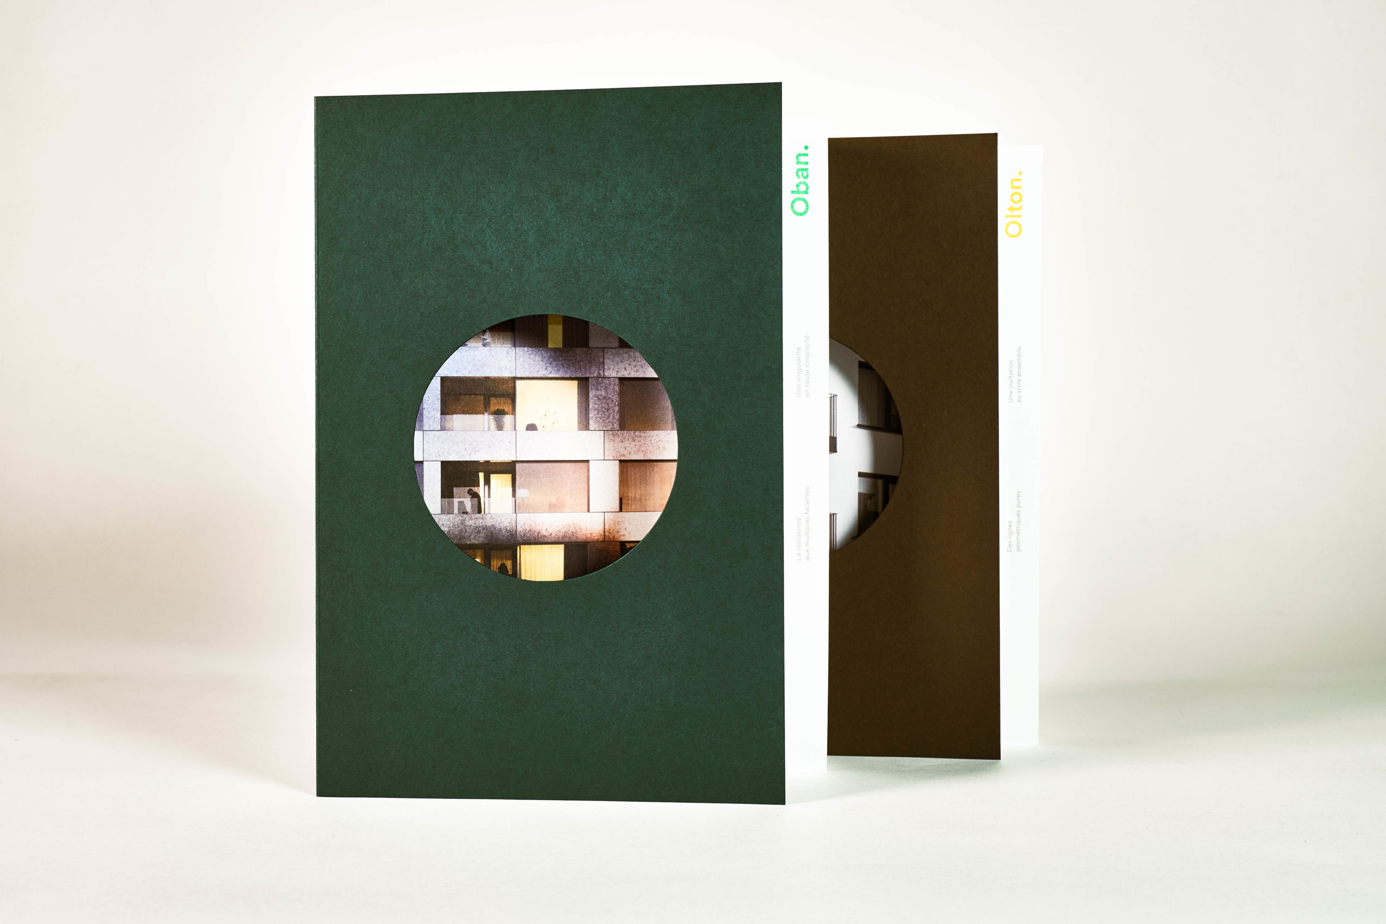
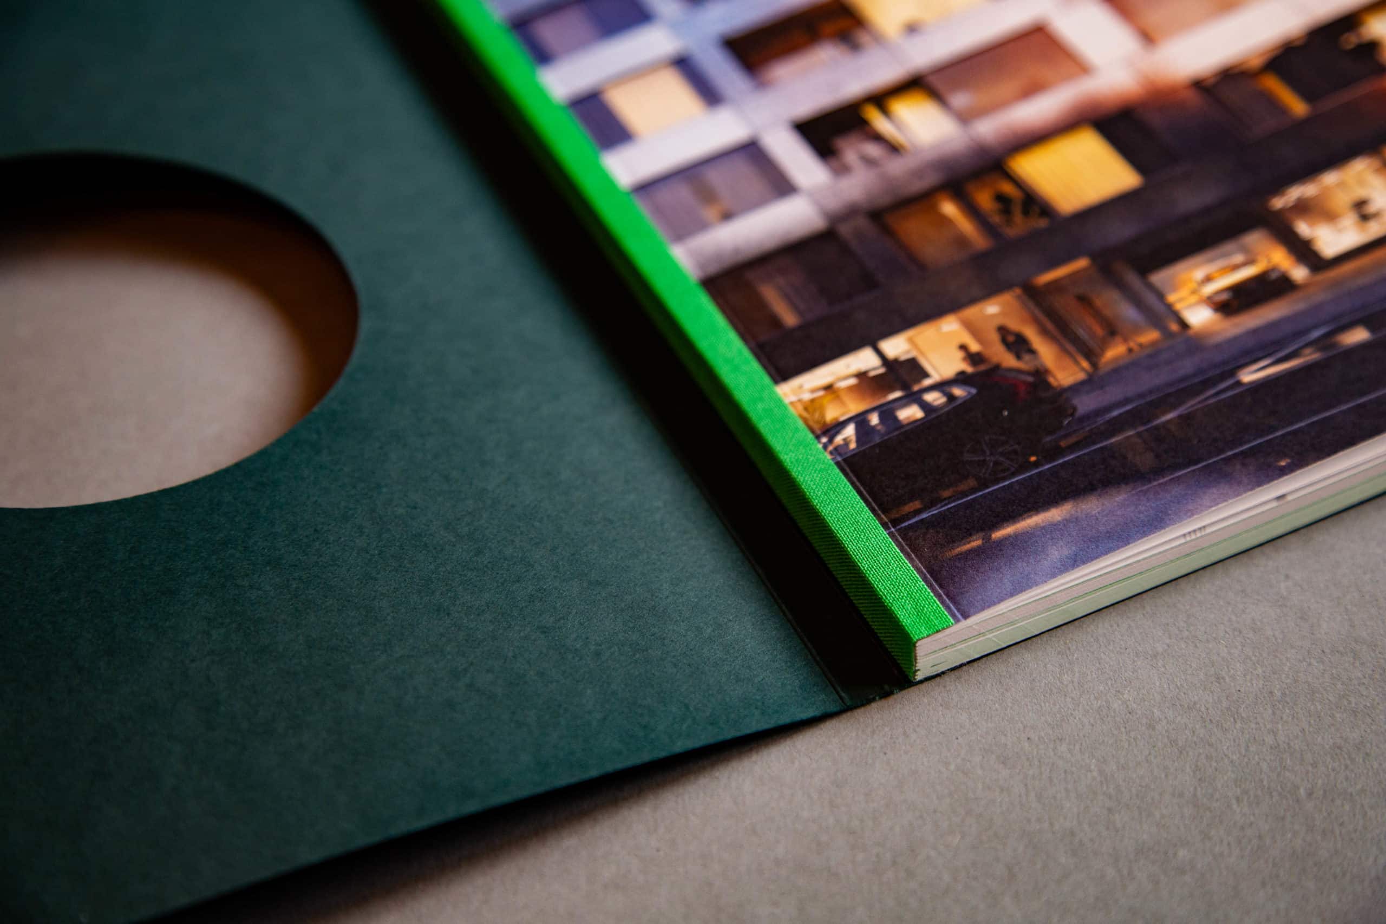
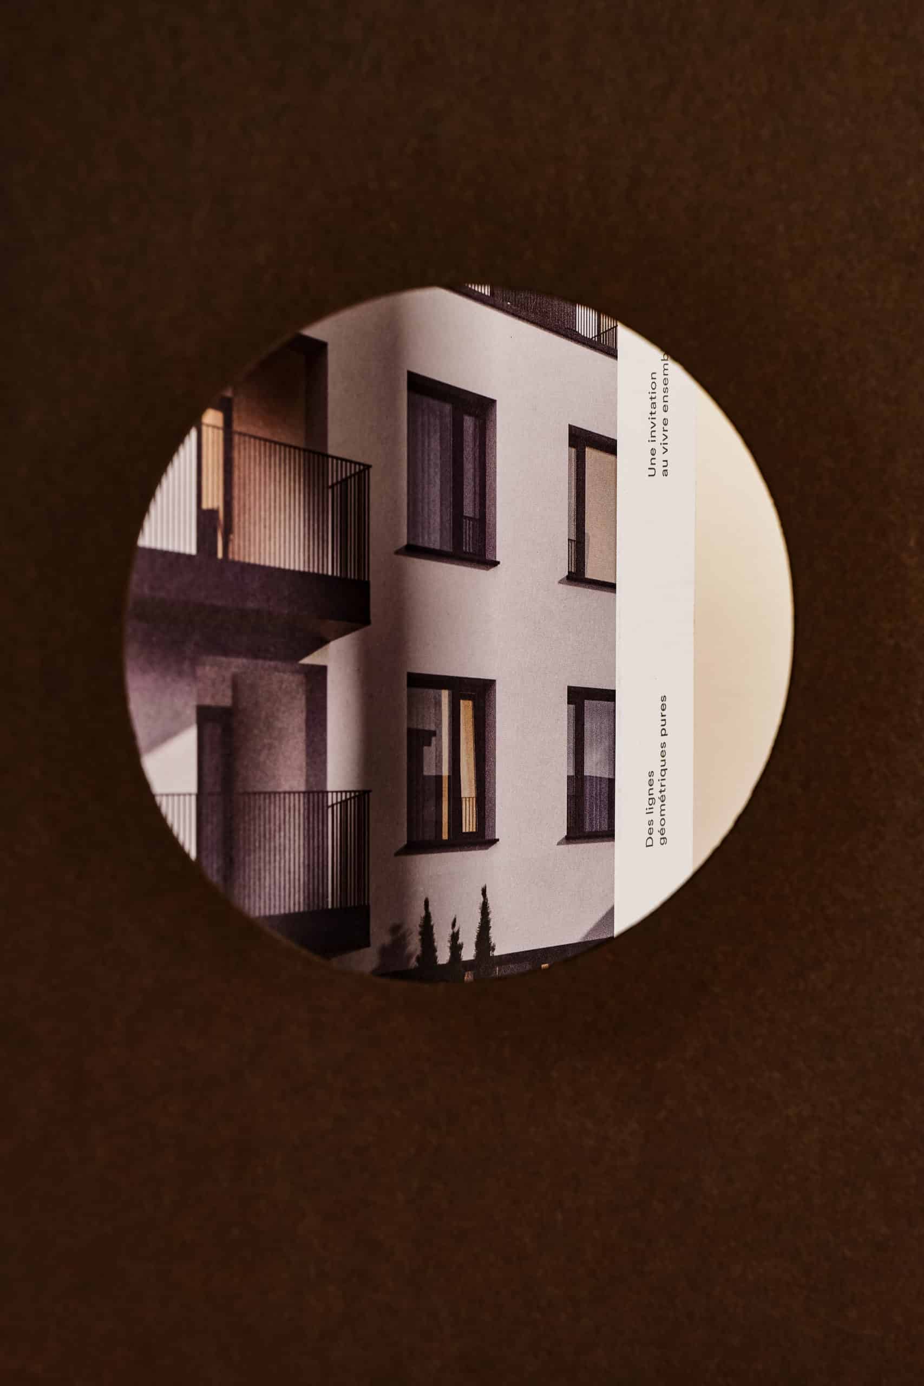
"Olto" brochure with a die-cut circular window, in fir green and brown versions
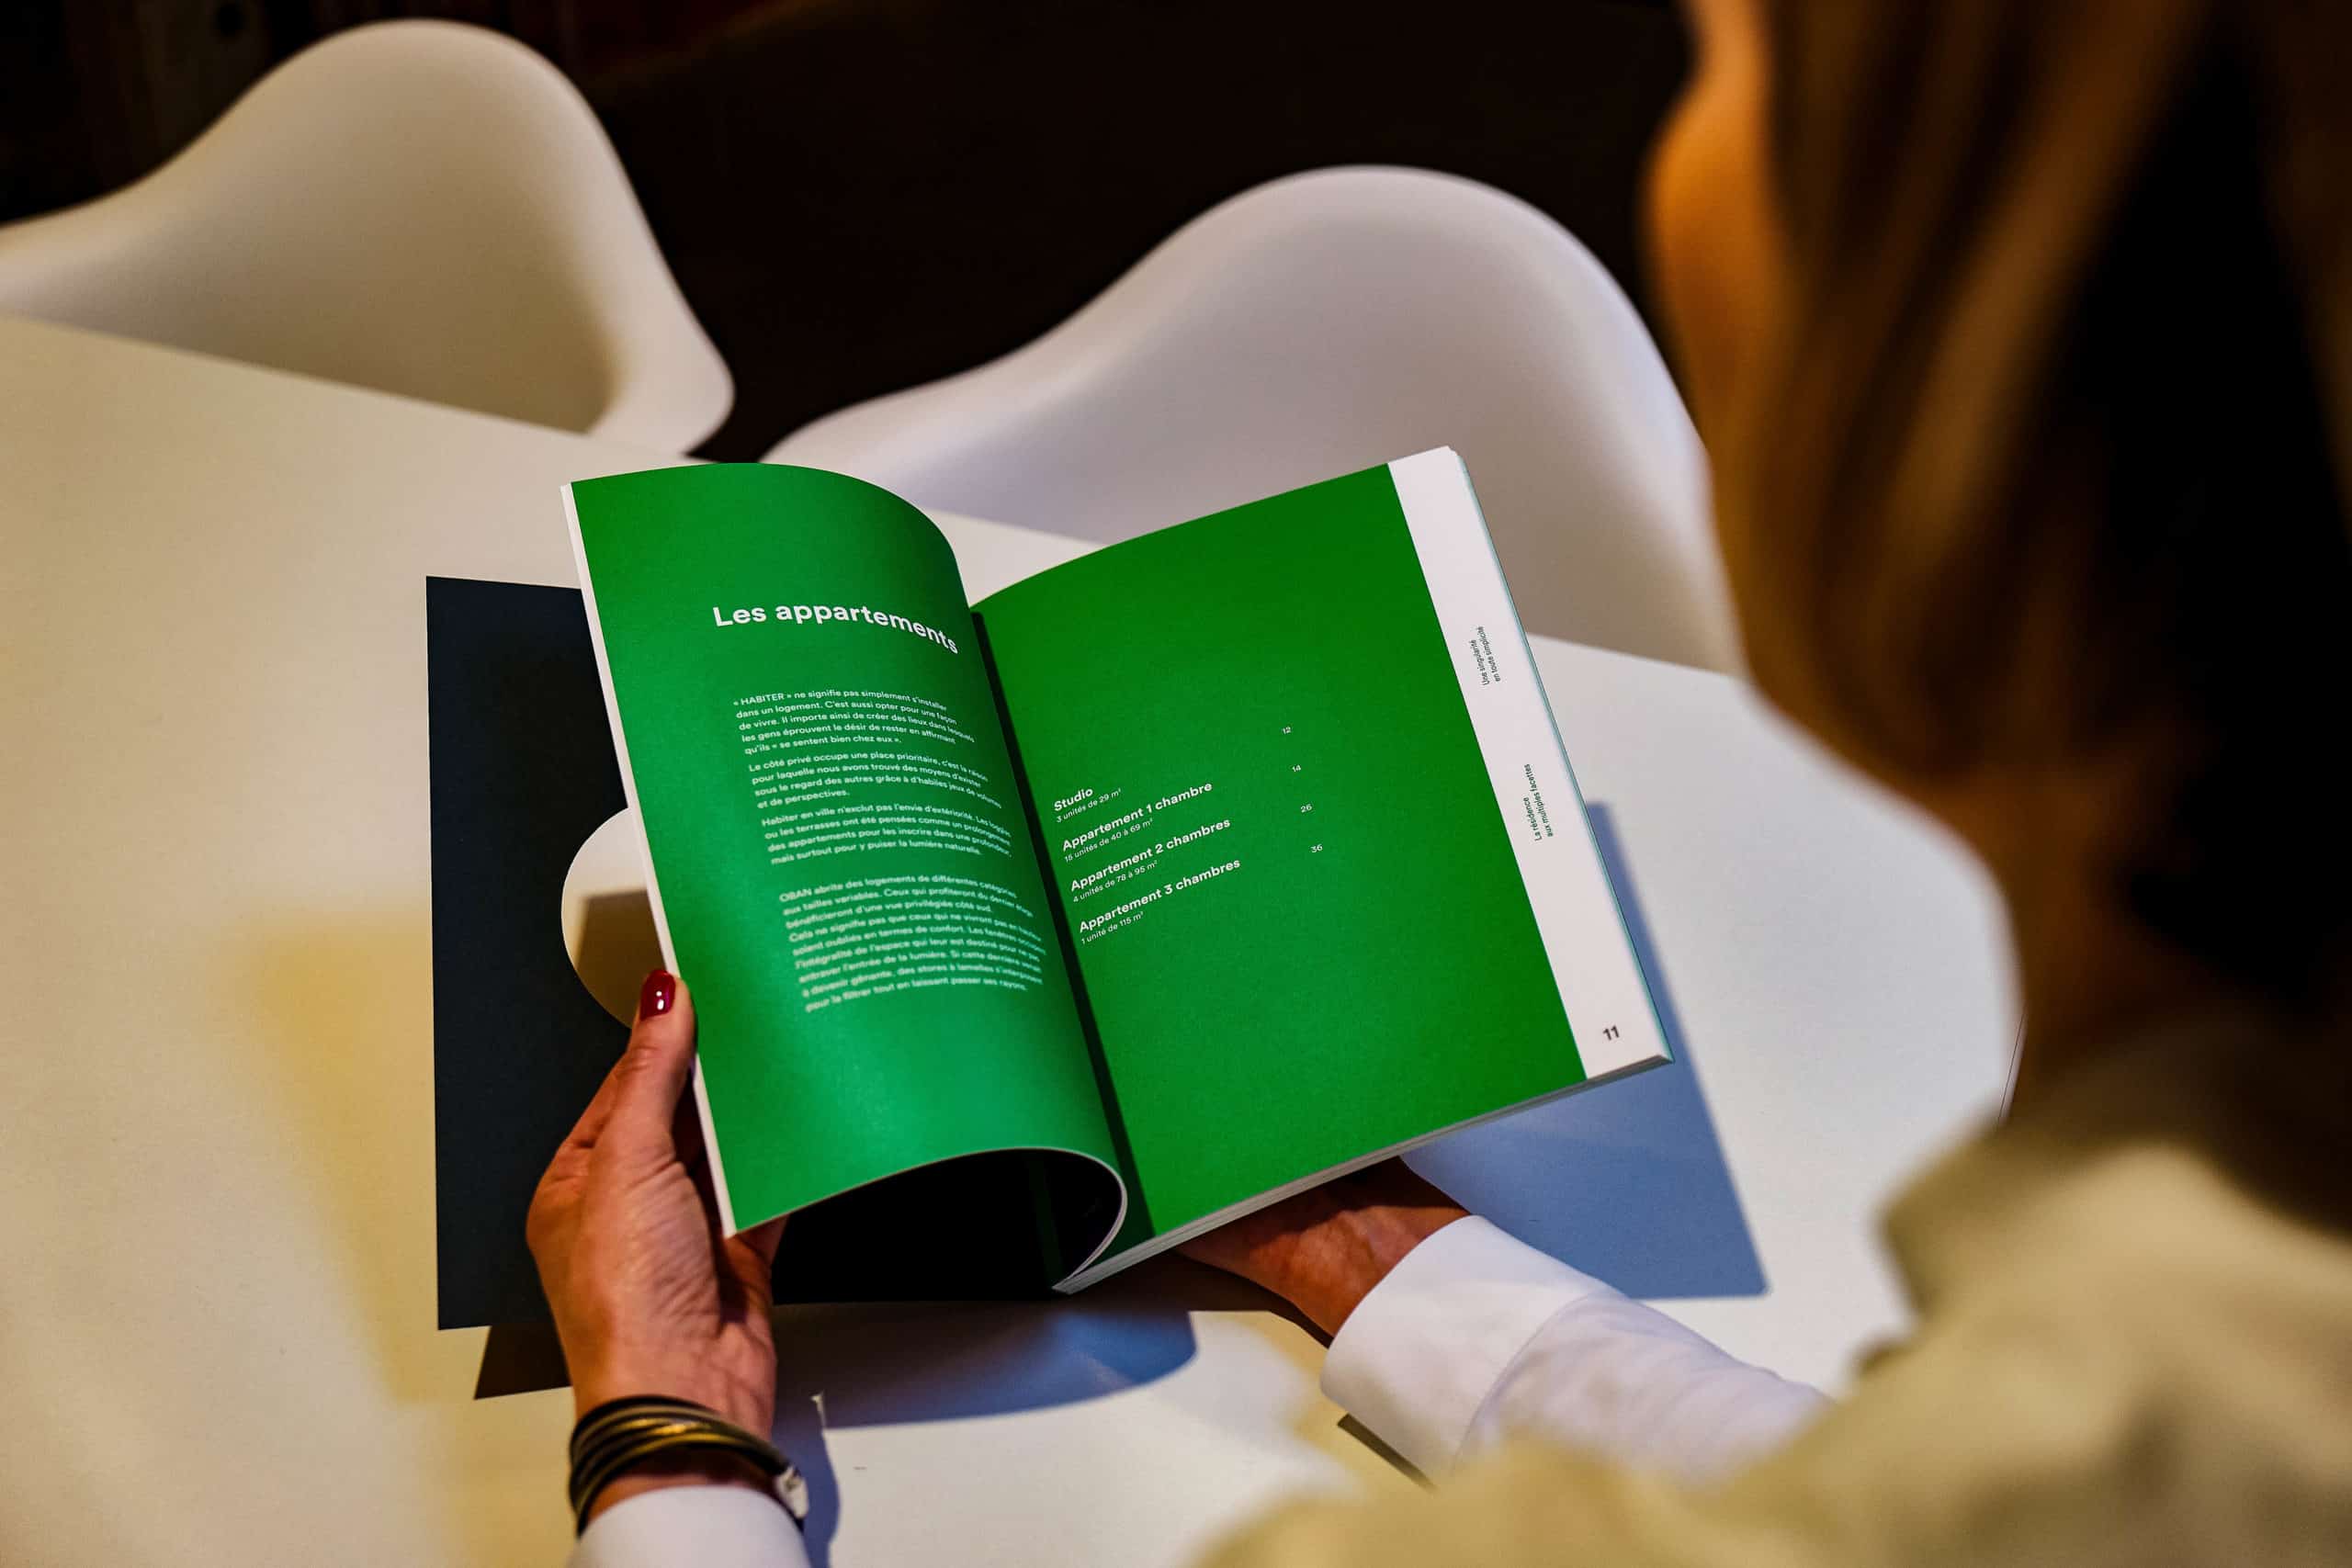
Hand holding the open Koba brochure at the "The apartments" page
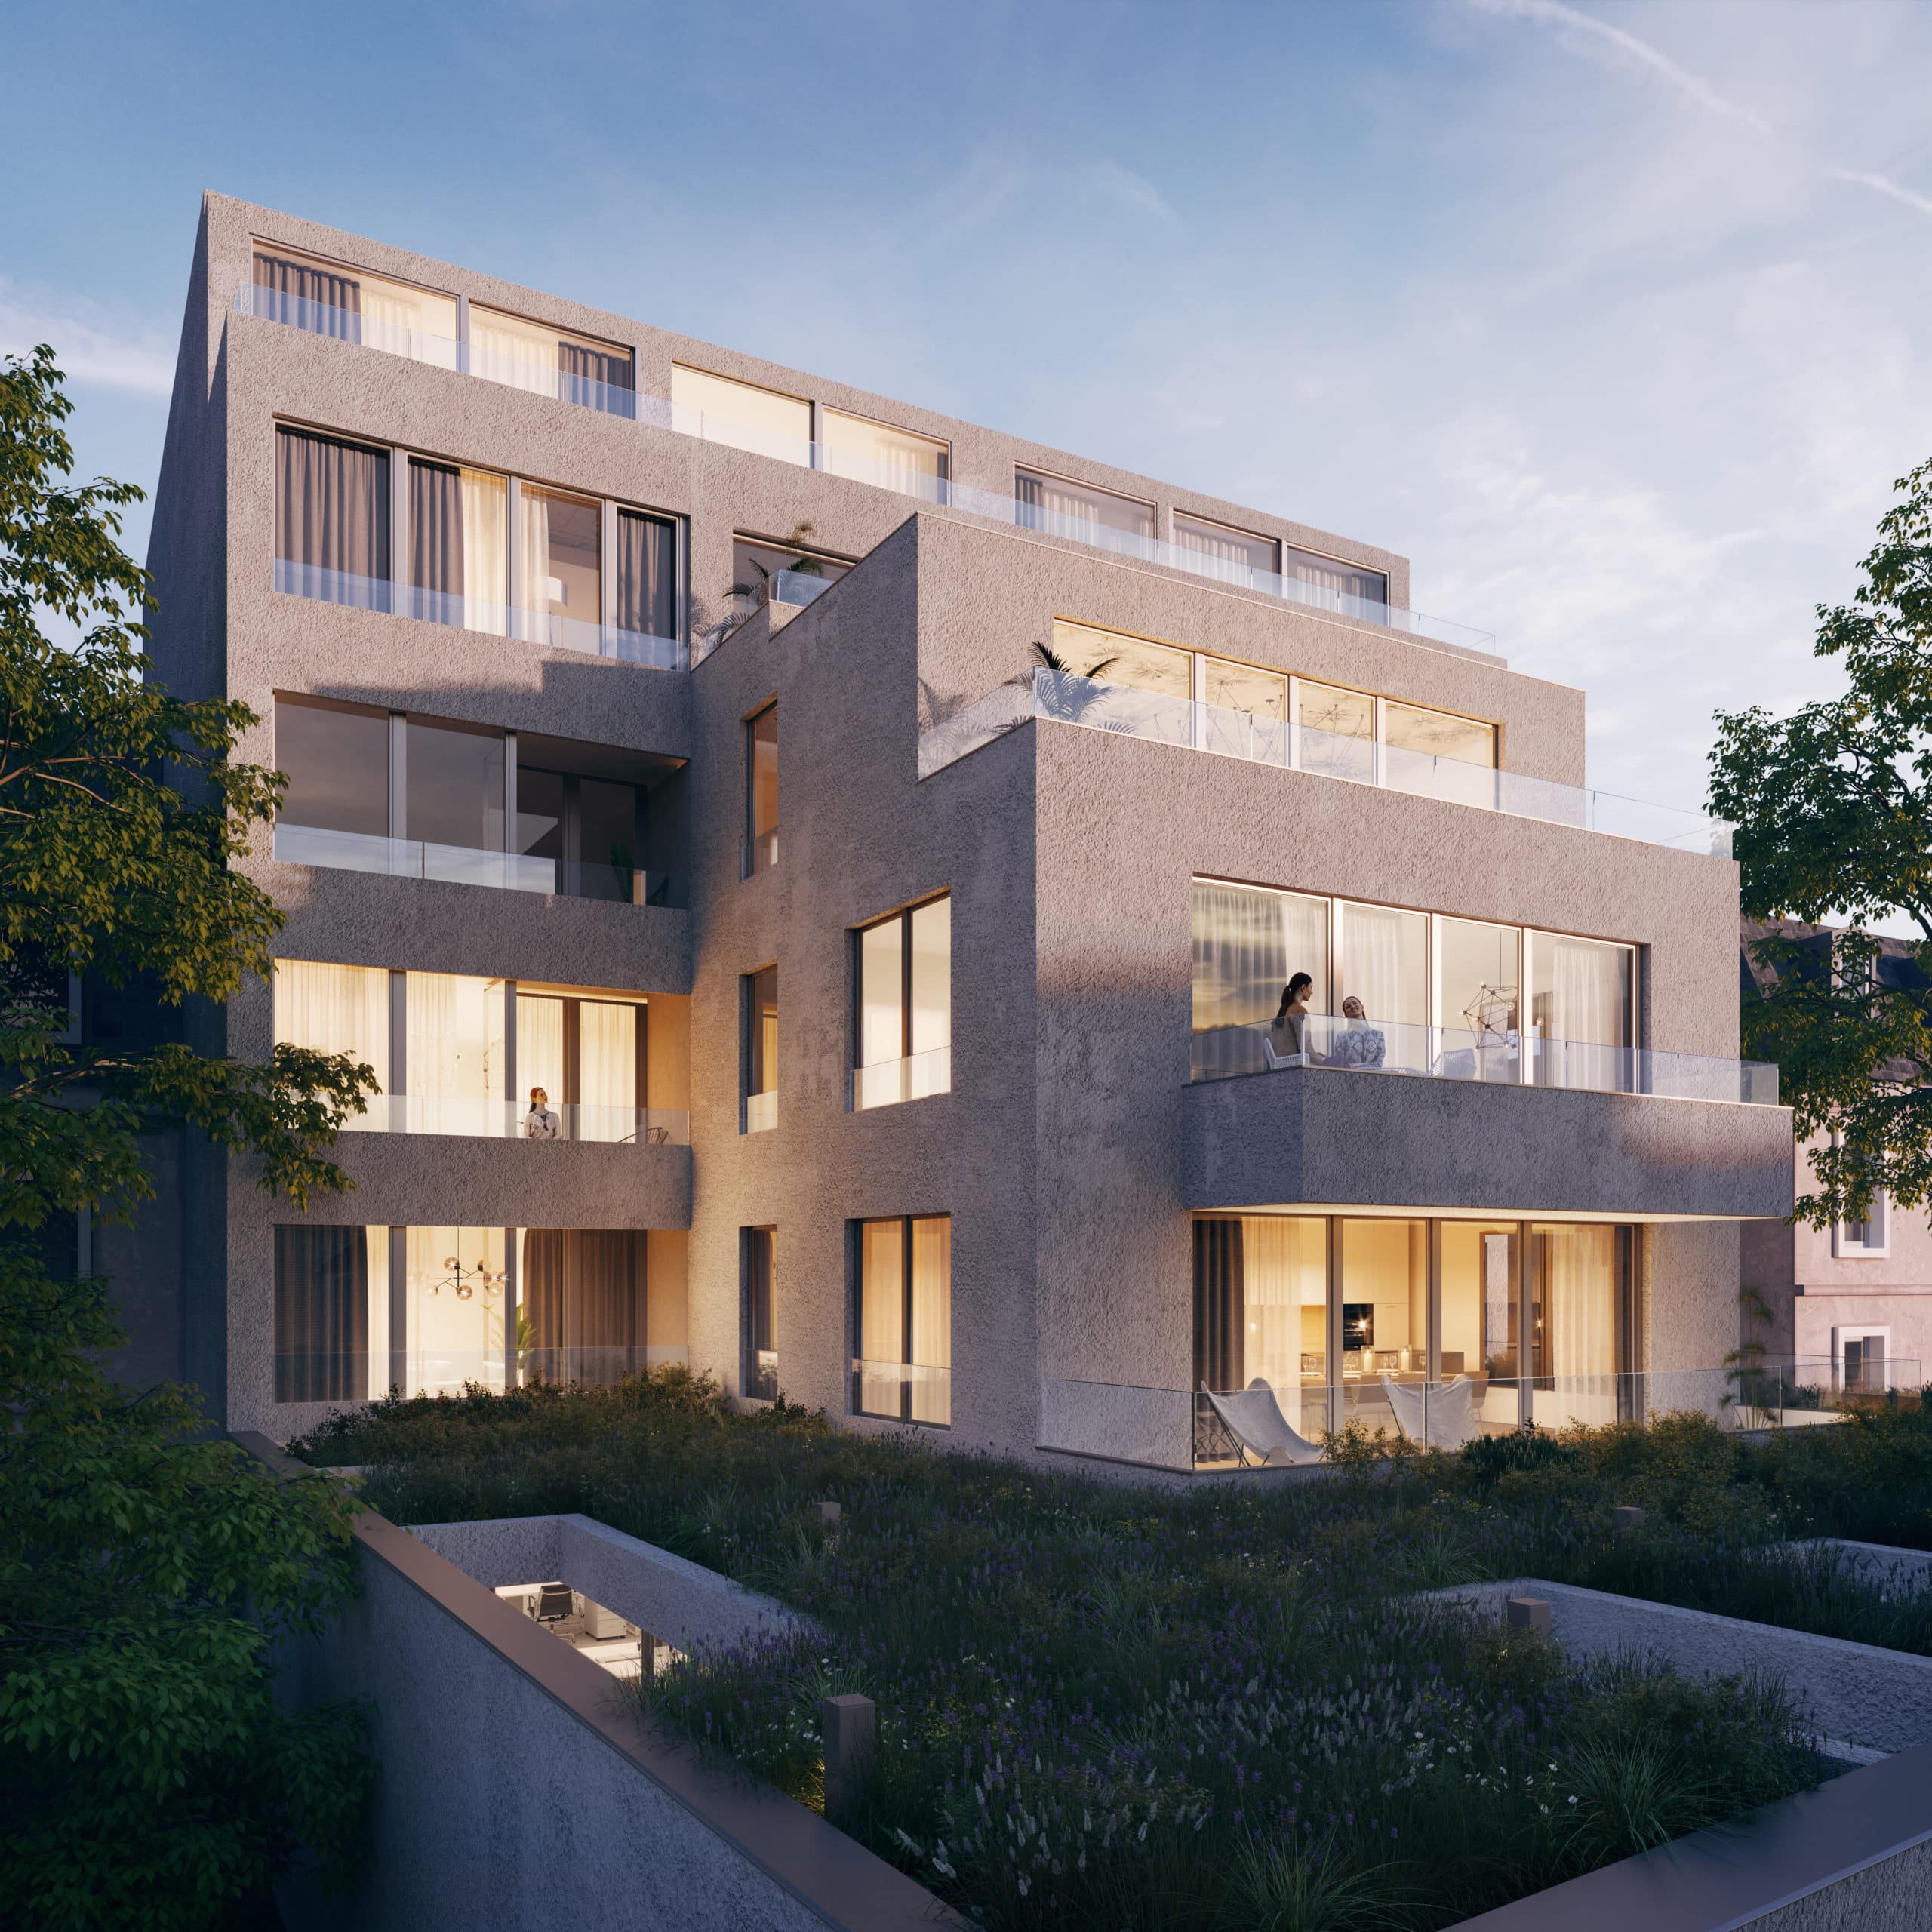
3D rendering of the facade of the Oban project: residential building with balconies and gardens
3D rendering of an interior of the Oban project, kitchen and living room opening onto the outside
Detail of a Koba print: kraft cover and legal notice page of the project
3D rendering of an interior of the Olton project: open-plan kitchen and dining room