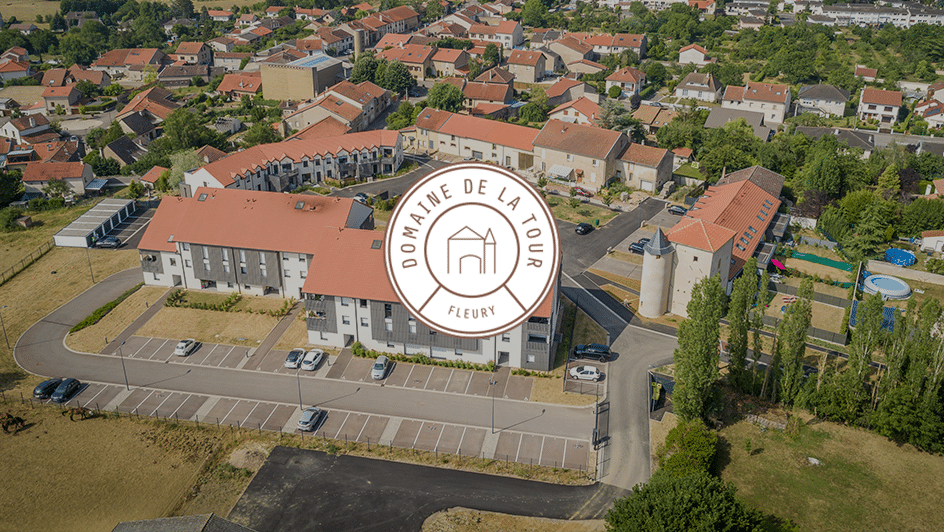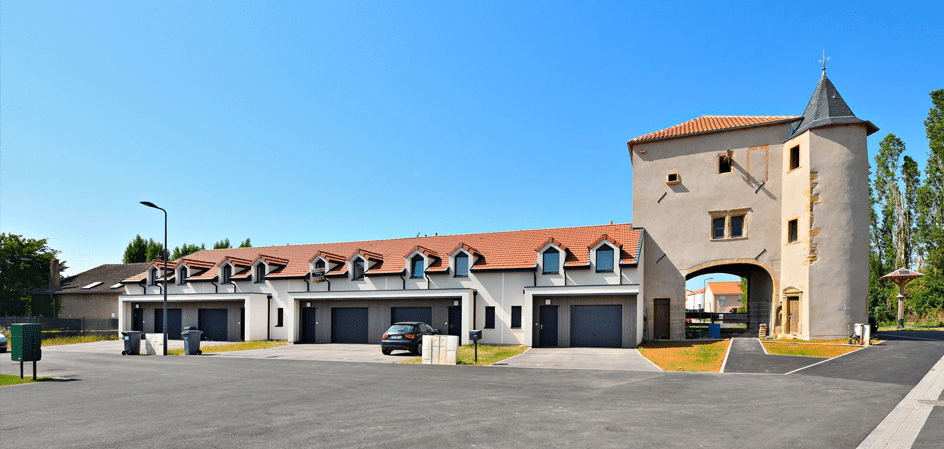
The Domaine de la Tour is a real estate project located in the heart of Fleury, a village near Metz. This new residential space replaces the existing Ferme Albert while preserving the historical past of the town. It comprises 31 apartments and 14 semi-detached houses.
Creation of the logo and the sales brochure
The logotype of the Domaine de la Tour is representative of the real estate project itself. It takes the form of a stamp, recalling the wax seals of the period. The central pictogram represents the project’s distinctive feature: the preservation of the carriage gateway of the Ferme Albert. A nod to seals and thus to the historical past of the place. The dominance of brown, for its part, conveys ideas of authenticity and of nature. A clean logo that establishes the codes of the real estate project itself: an ambivalence between the history of the small town where it is located and a very modern spirit.
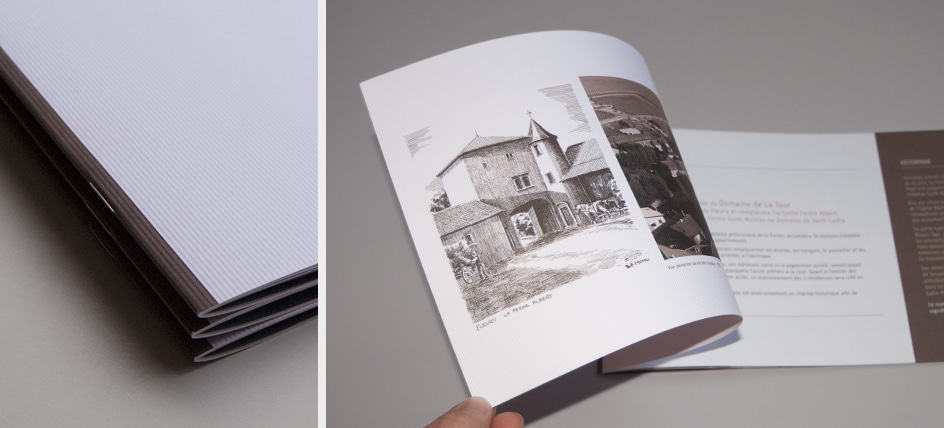
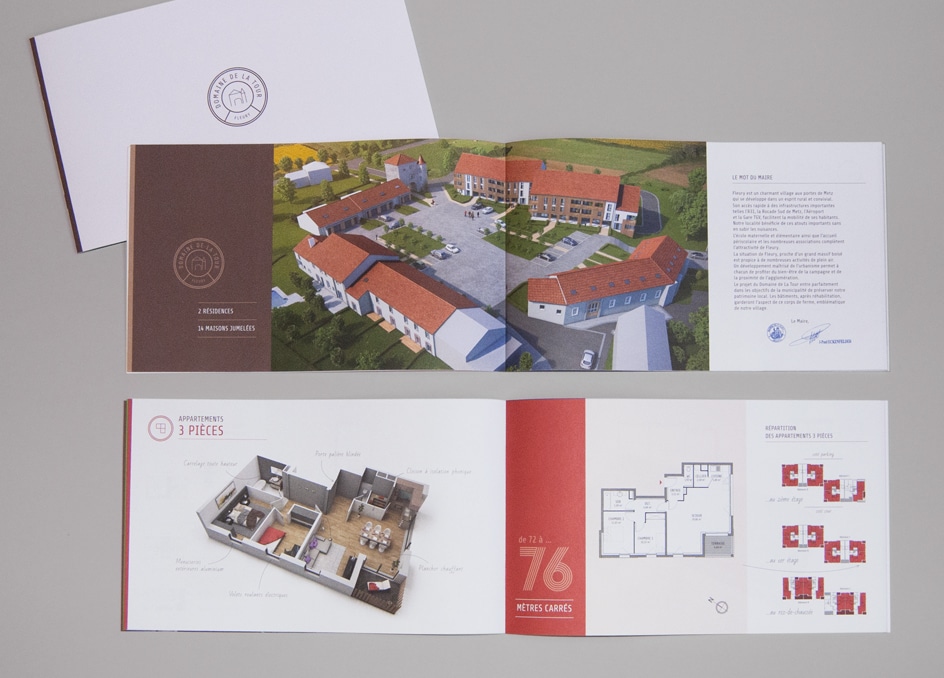
The sales brochure was created in the same spirit, combining current graphic elements (rounded typeface, sometimes handwritten, etc.) with others that underline the historical past of the place (patterns, pictograms, colours, etc.). Its design steps back to make room for large 3D views that showcase the project. The figures, visible on the individual apartment sheets, echo the wooden cladding of vertical lines on the facades of the future buildings. This nod took on a wider dimension with the choice of paper itself. The paper chosen for the cover is thicker than that of the inside pages. It stands out thanks to a sharp-lined embossing on both of its sides.
Finally, we handled the design and copywriting of this brochure.
3D views
It is difficult to project oneself into a real estate project that is yet to be built. Land, location and various plans are not always enough to sell it.
3D views have thus become an essential tool for the understanding and marketing of a project. More readable than plans and more immersive, they make it possible to show the real estate project within its environment and so win over the future owner.
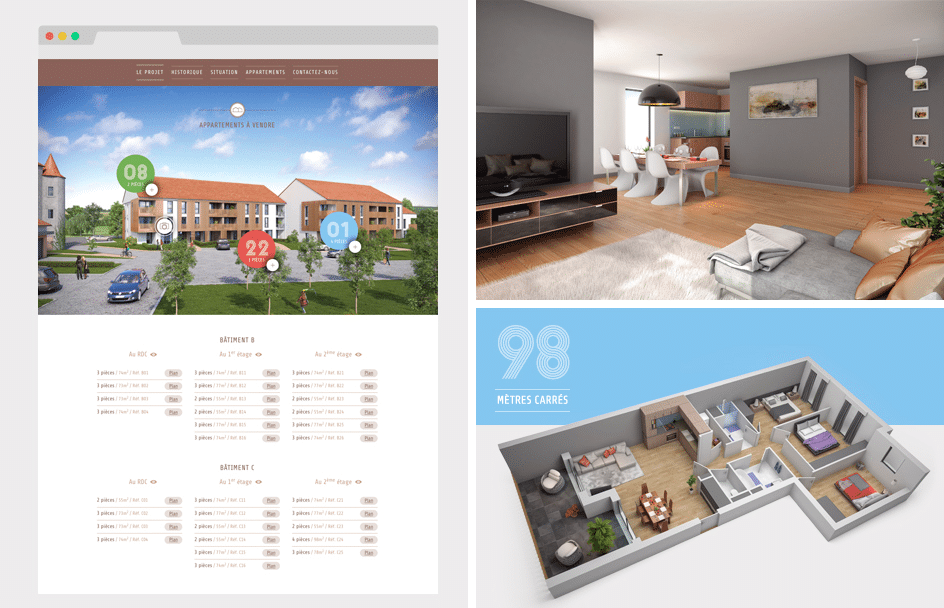
Various 3D views were therefore produced for the Domaine de la Tour:
aerial views showing the layout of the project and its various elements: apartment buildings and houses
front views of the apartment buildings by day and by night
3D floor plans of apartments, showing at a glance the possible layout of the rooms
shoebox views to give an idea of the potential of the properties (virtual home staging)
These various 3D views were used on many communication media: advertisements, website, brochure, etc.
Website
The website of the Domaine de La Tour immerses the visitor in the heart of the real estate project. Created in the same spirit as the sales brochure, its design showcases the project through large 3D visuals as well as aerial views taken before work began. All the information is arranged on a single page, with the navigation kept fixed so that it always remains visible while scrolling. The 3D floor plans of the apartments are available when you click on a 3D view, appearing as an overlay.
As a bonus, the website, developed with the Symfony framework, was designed with responsive design. It can therefore be viewed on any type of device (smartphones, tablets or desktop computers) without any loss of quality or information.
>> See the Domaine de La Tour website