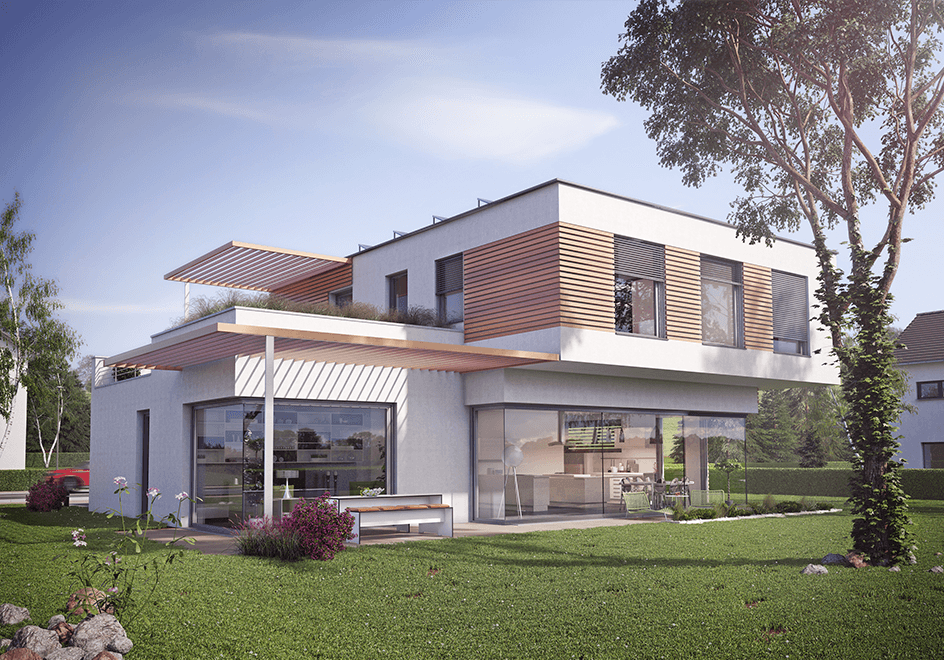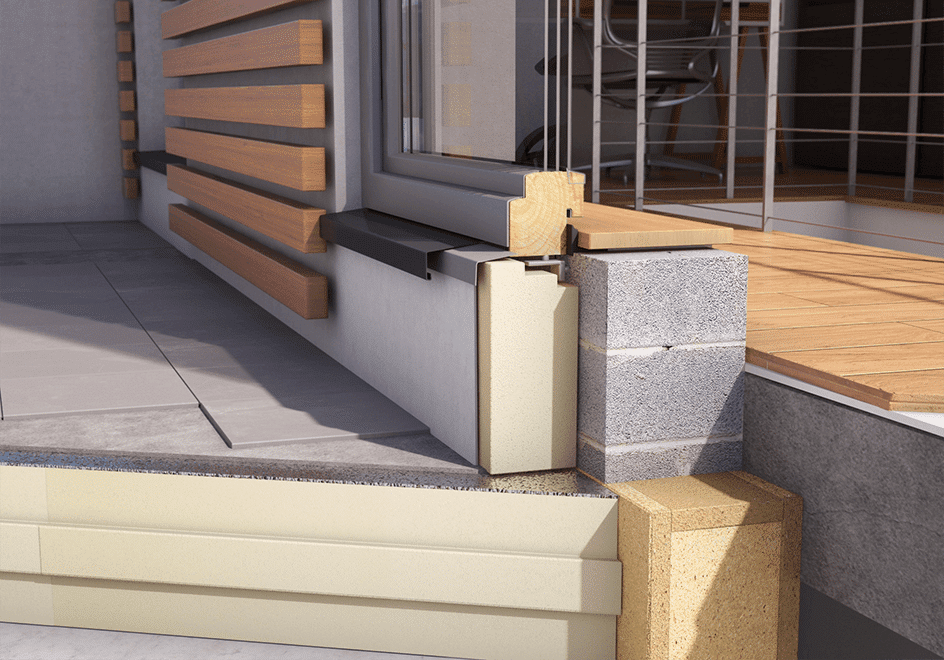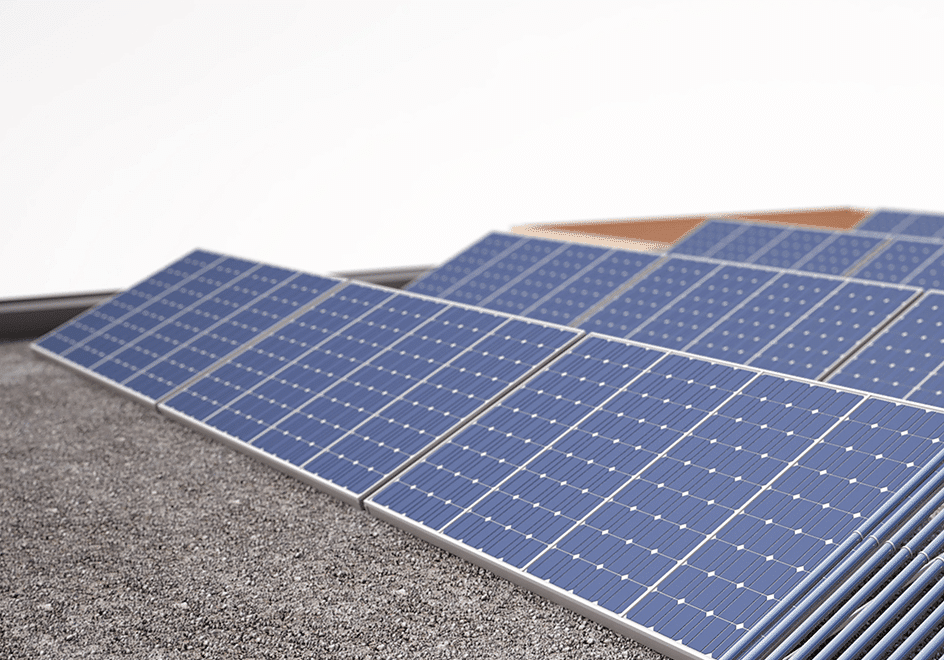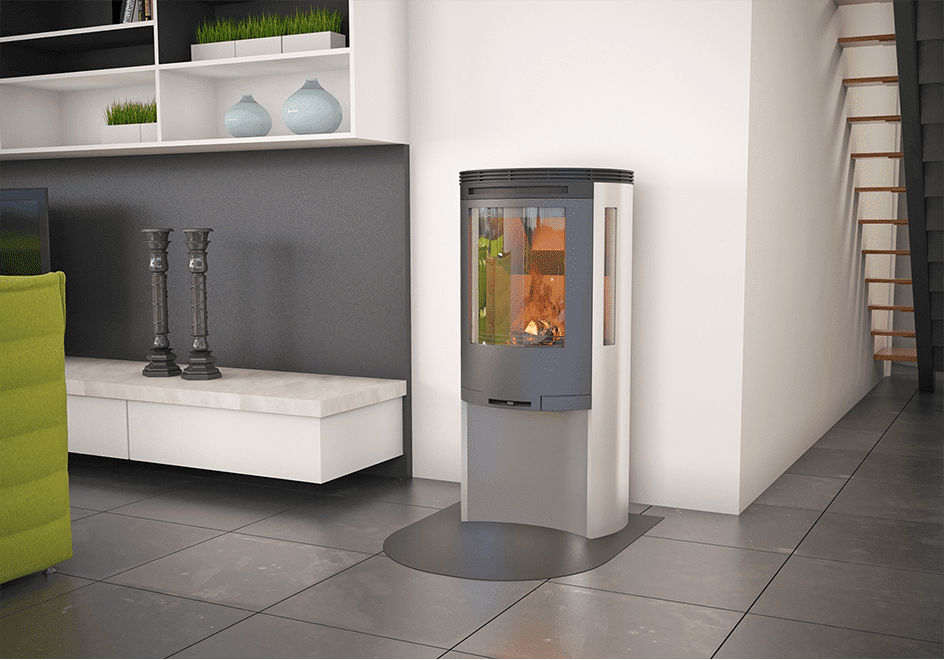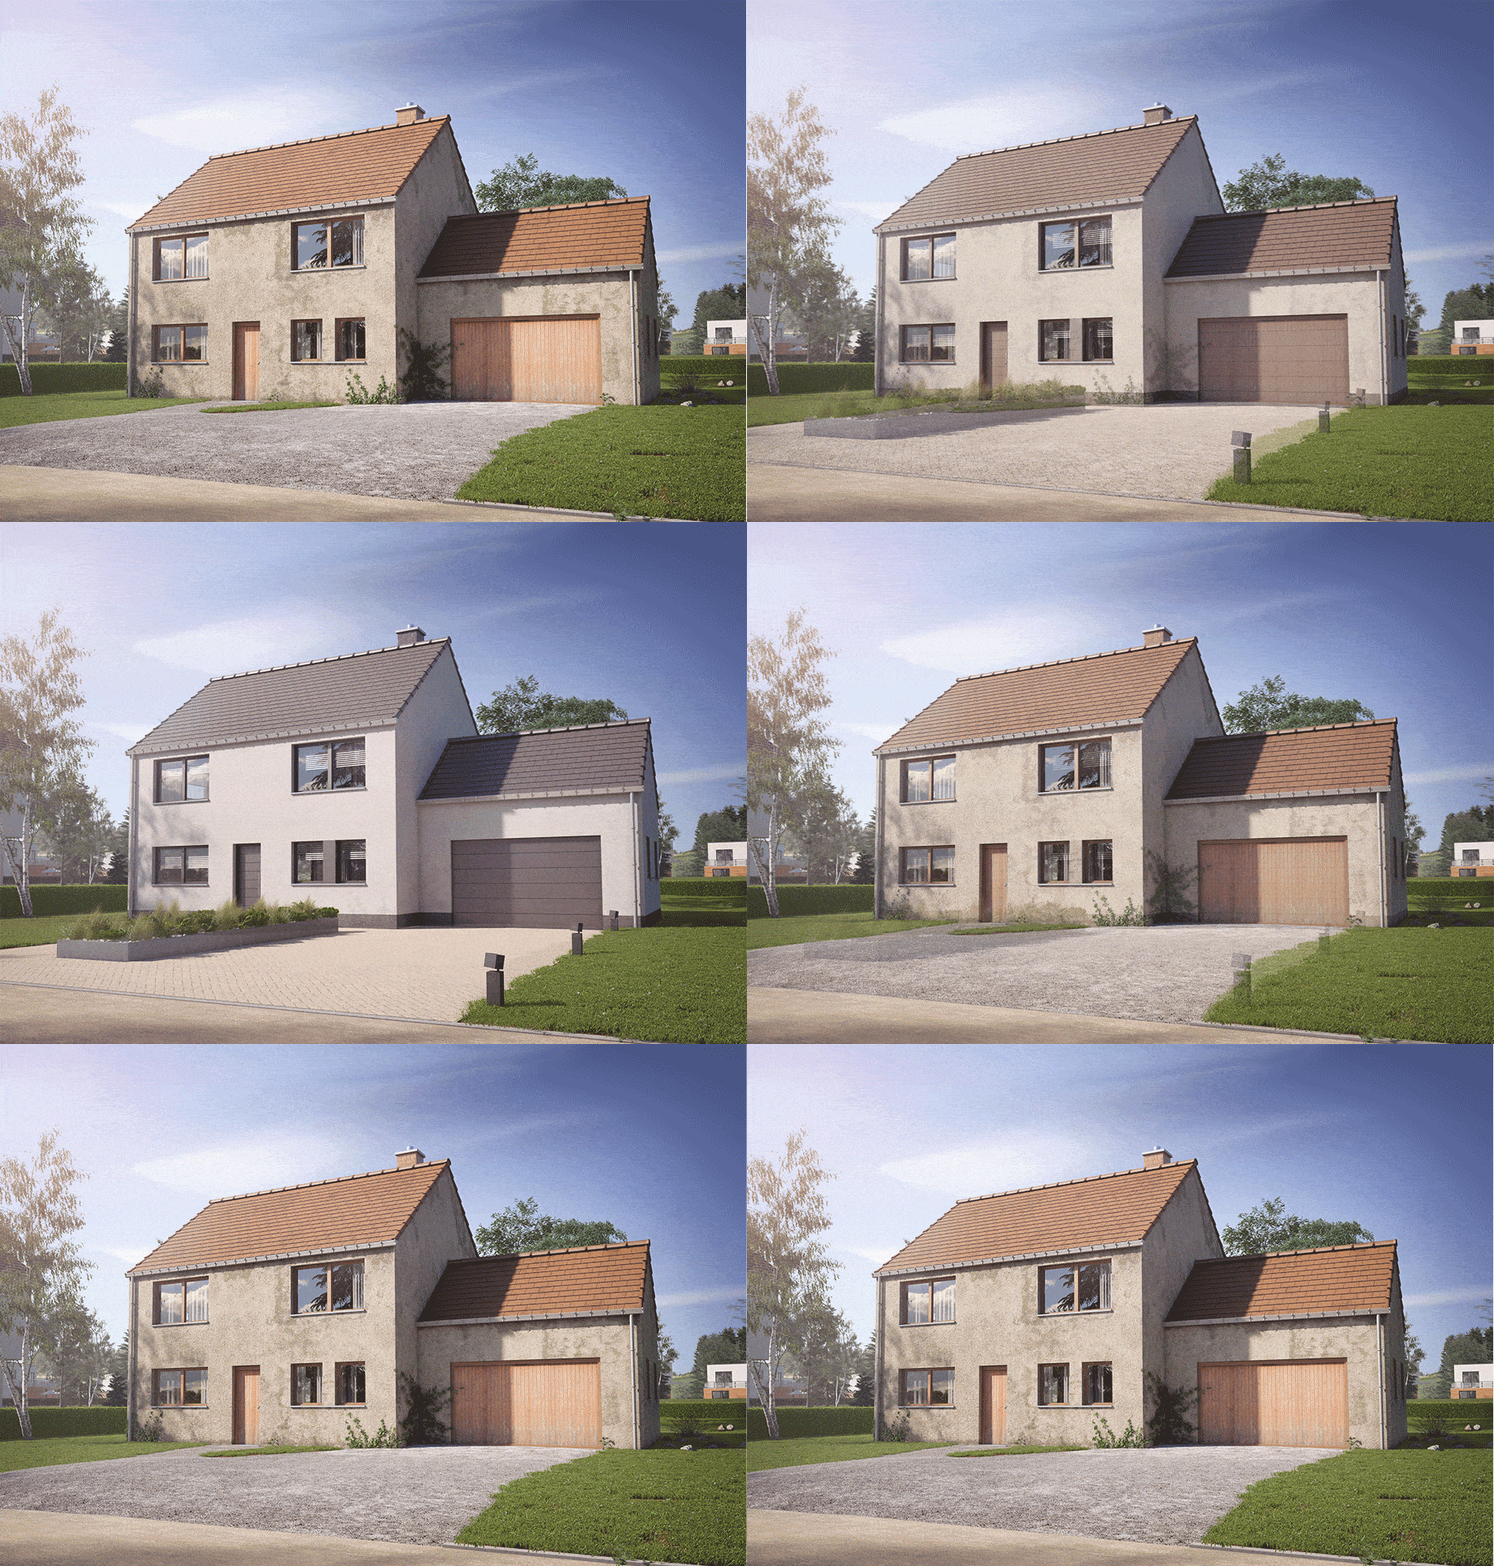
Interactive 3D animations, one on energy renovation and the other on passive construction, were produced at the time the website was created.
– Renovation
The modelling of an old house shows at a glance the work needed to improve the energy performance of the home: roof insulation, facade insulation, shading, mechanical ventilation (VMC), etc. On click, explanatory content appears, along with a before-and-after view.
– New construction
The passive house was modelled on plans drawn by myenergy so that this home respects all the standards promoted by the organization: arrangement of trees and differentiated species for shading, large south-facing windows, an overhang of the upper floor above the outdoor living space, etc.
The various points follow the stages of planning a passive house, from the siting of the home to the installation of a mechanical ventilation system, through the different heating systems.
>> see the new construction 3D view