
A global outlook for students
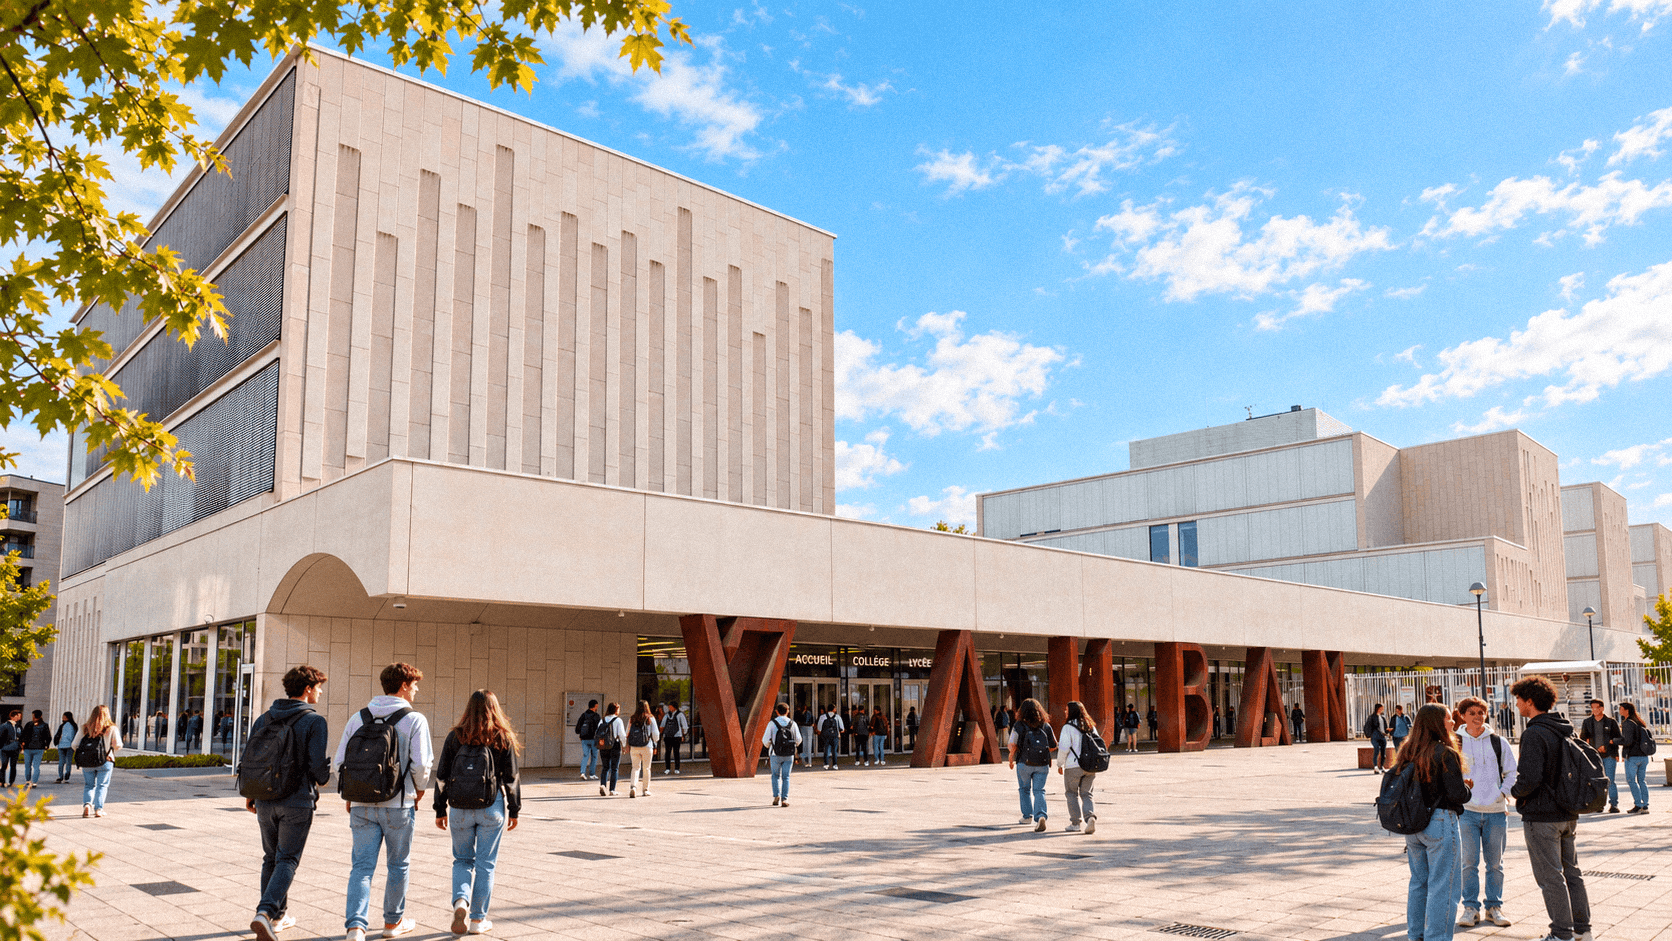
The school welcomes around 2,600 students of 70 nationalities, from the first year of nursery school (petite section) to the final year of lycée (terminale), spread across about a hundred classes. Created in 2017 through the merger of the École française de Luxembourg and the Lycée Vauban, the school covers a total area of 45,000 m². As a member of the AEFE network (Agence pour l’Enseignement Français à l’Étranger, the Agency for French Education Abroad), it is part of a worldwide network of 640 accredited French schools in 140 countries.
Since 2023, we have been redesigning the dining and rest areas of Vauban, French School and Lycée of Luxembourg, in collaboration with CBRE and Luxvisual.
Our mission? To enable students and staff to take ownership of their dining space again, in a place that encourages exchange and interaction.
One space, one language. Depending on age, a different world takes shape: an enchanted jungle for the youngest, an inspiring place to work together, or a headquarters for the oldest.
We found that, according to the University of Salford study, conducted in 153 British primary school classrooms, seven classroom design elements explain 16% of the variation in students’ academic progress.
The design follows those who live in it, with a single idea: that they feel good there.
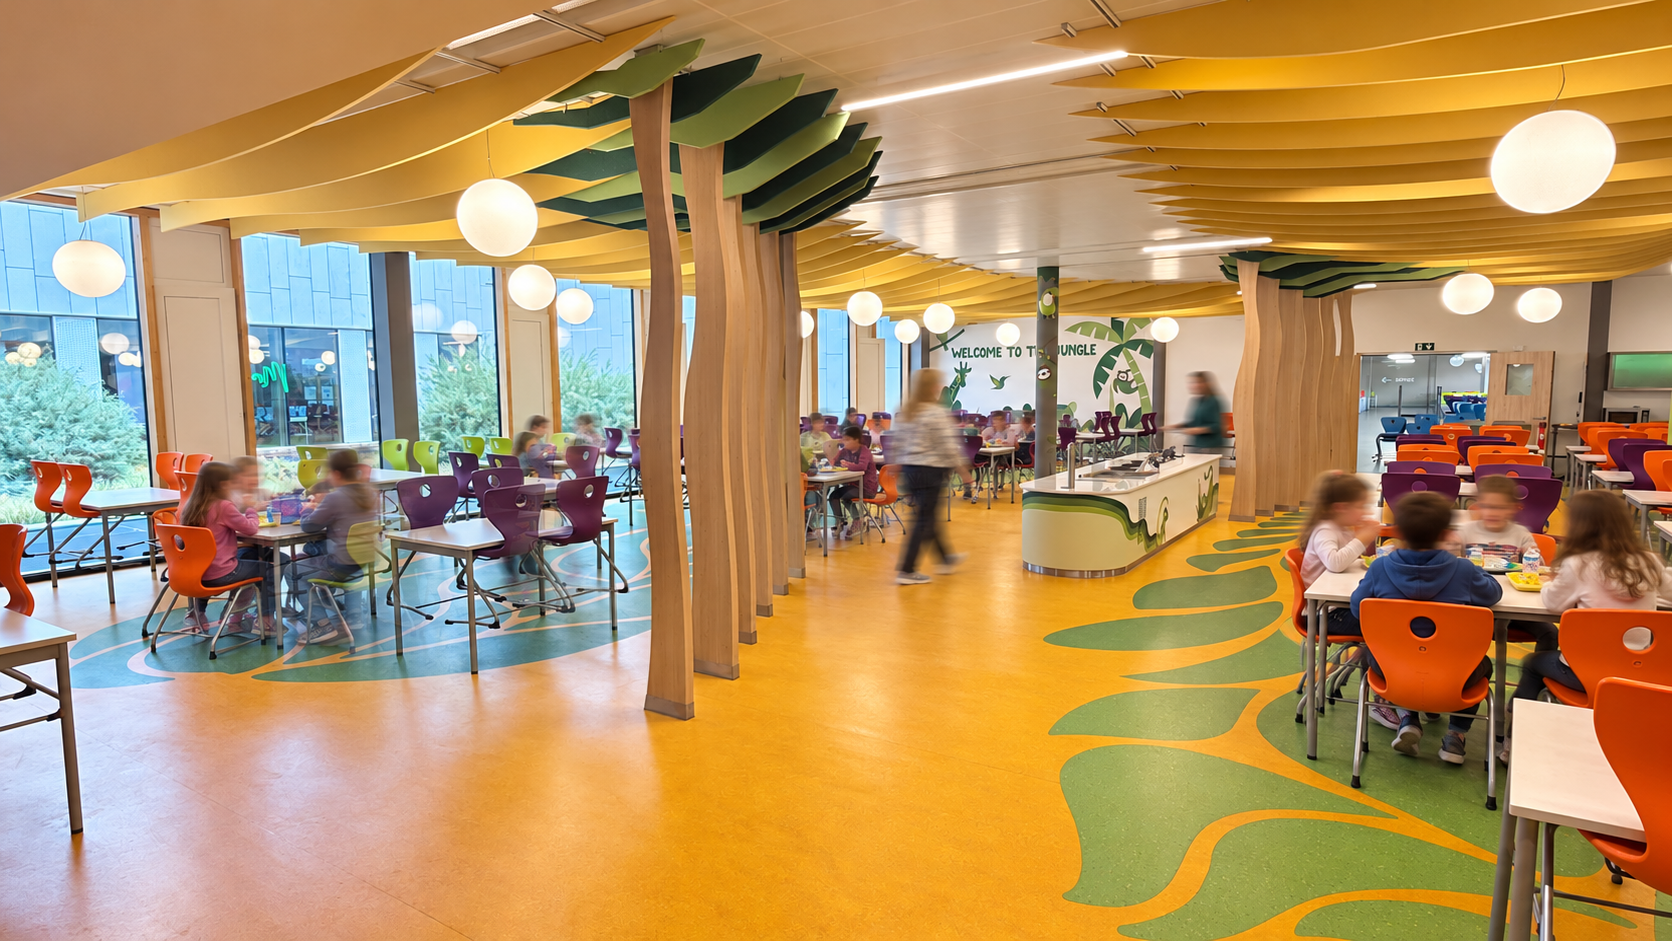
Welcome to the Jungle
Nursery and primary school dining area
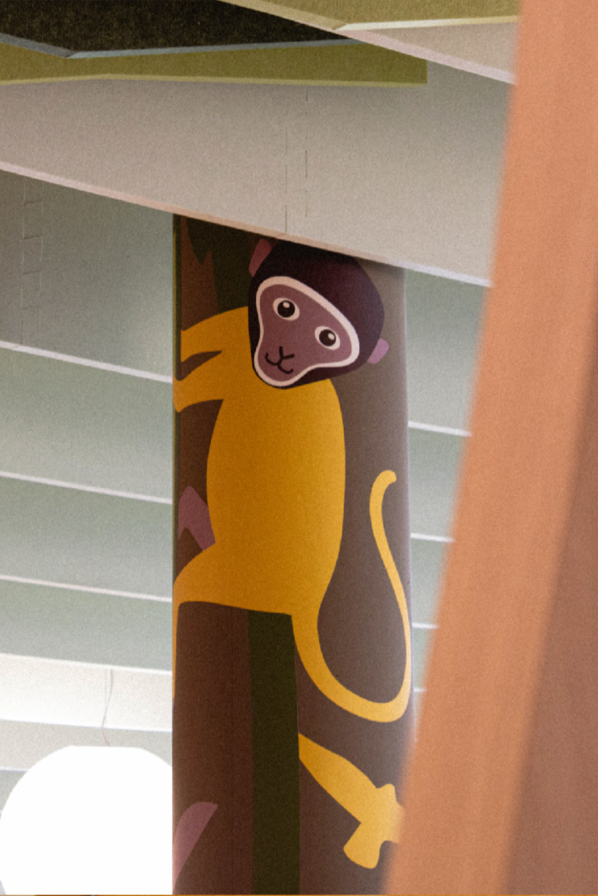
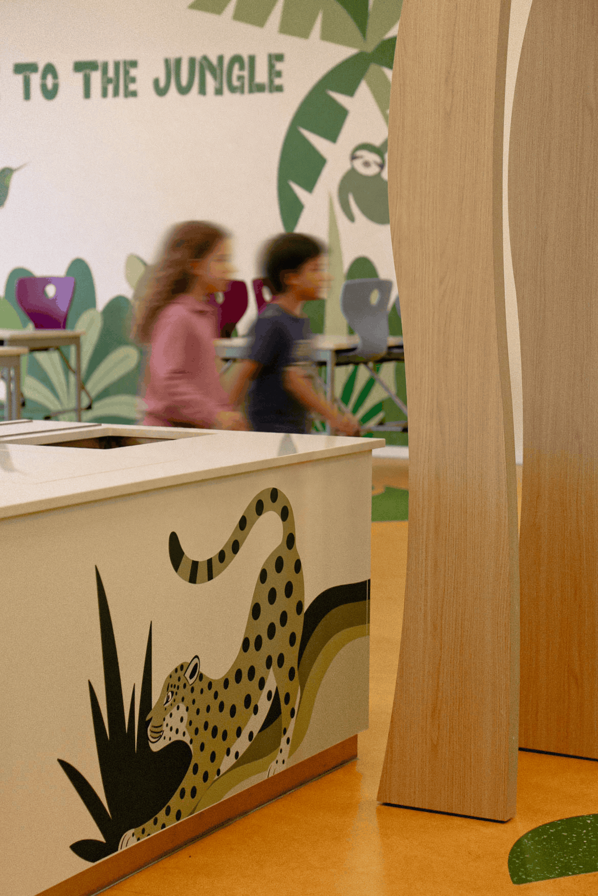
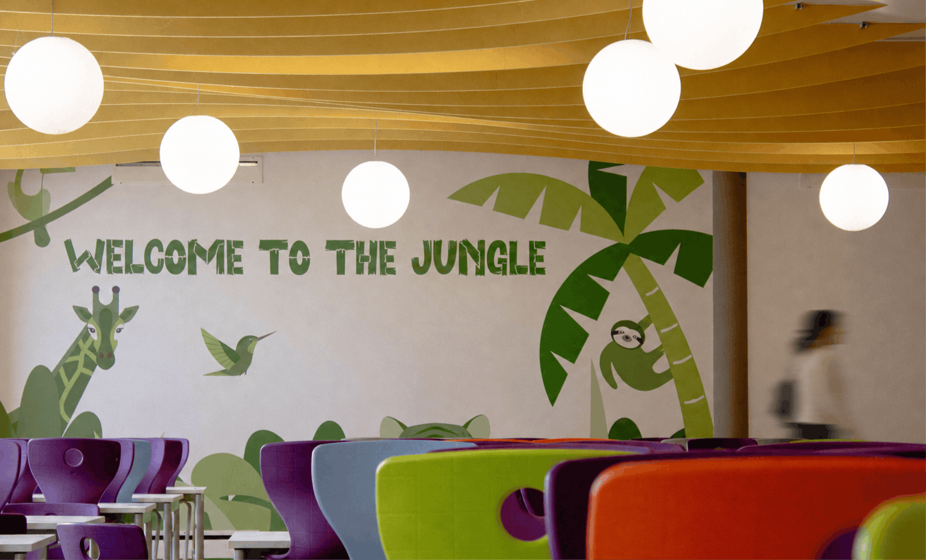
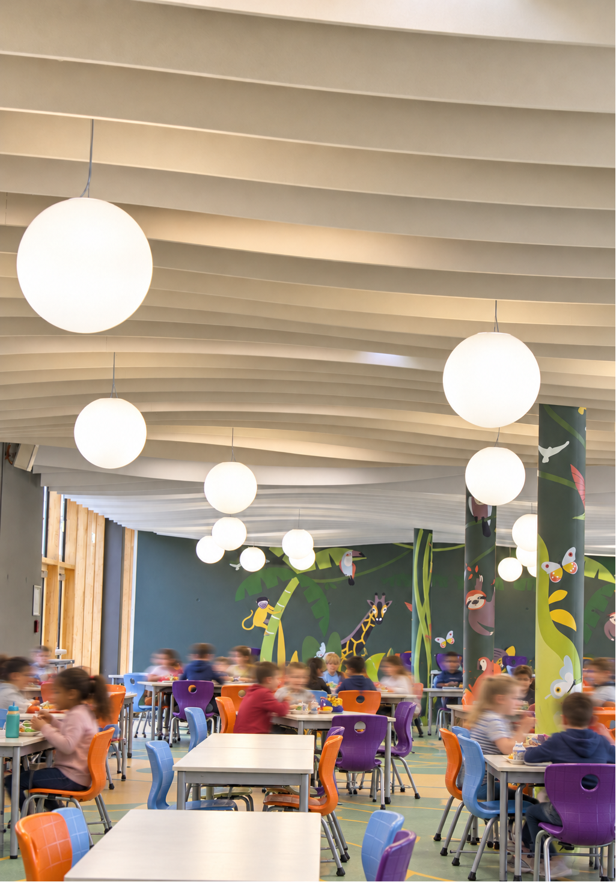
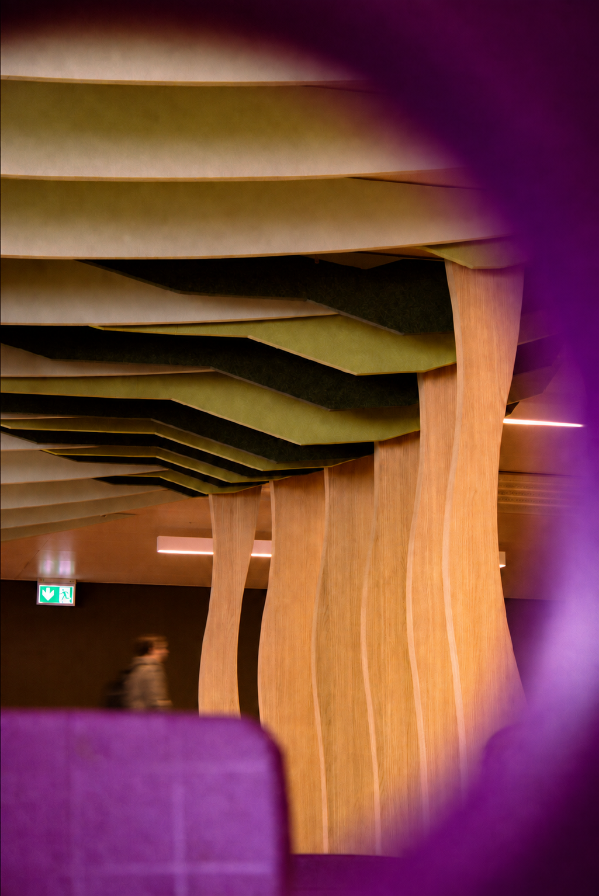
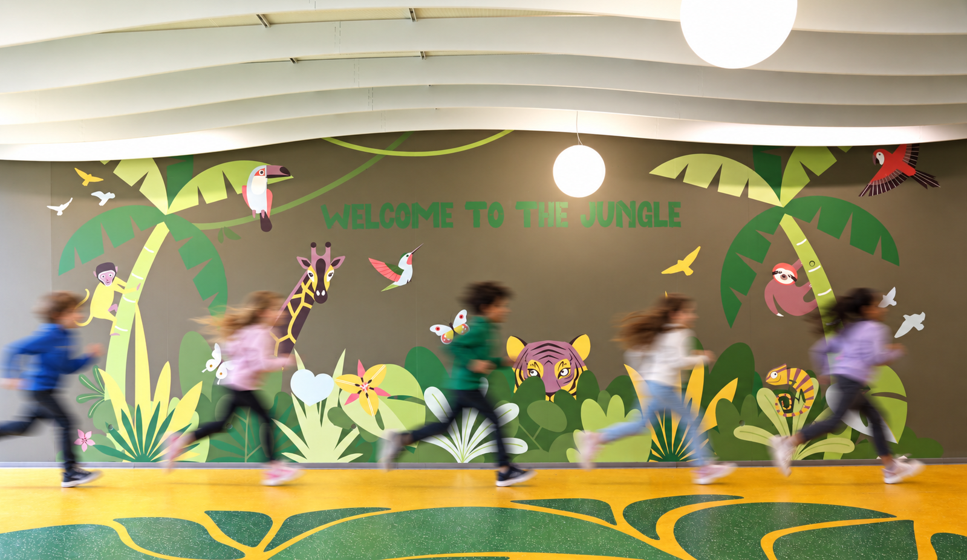
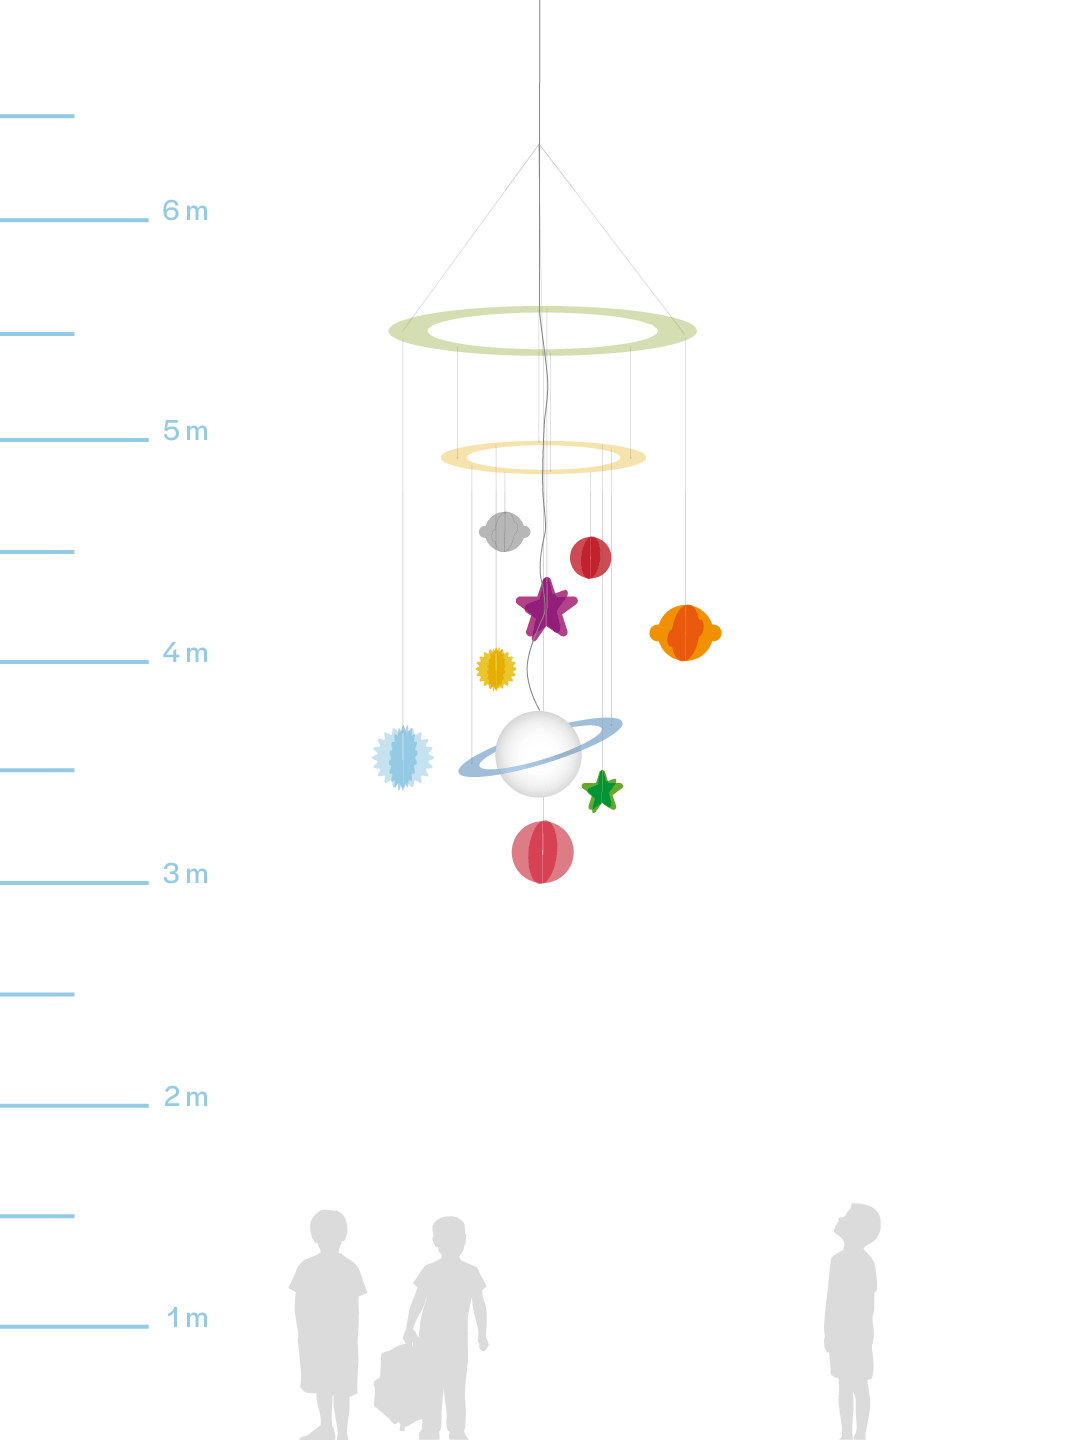
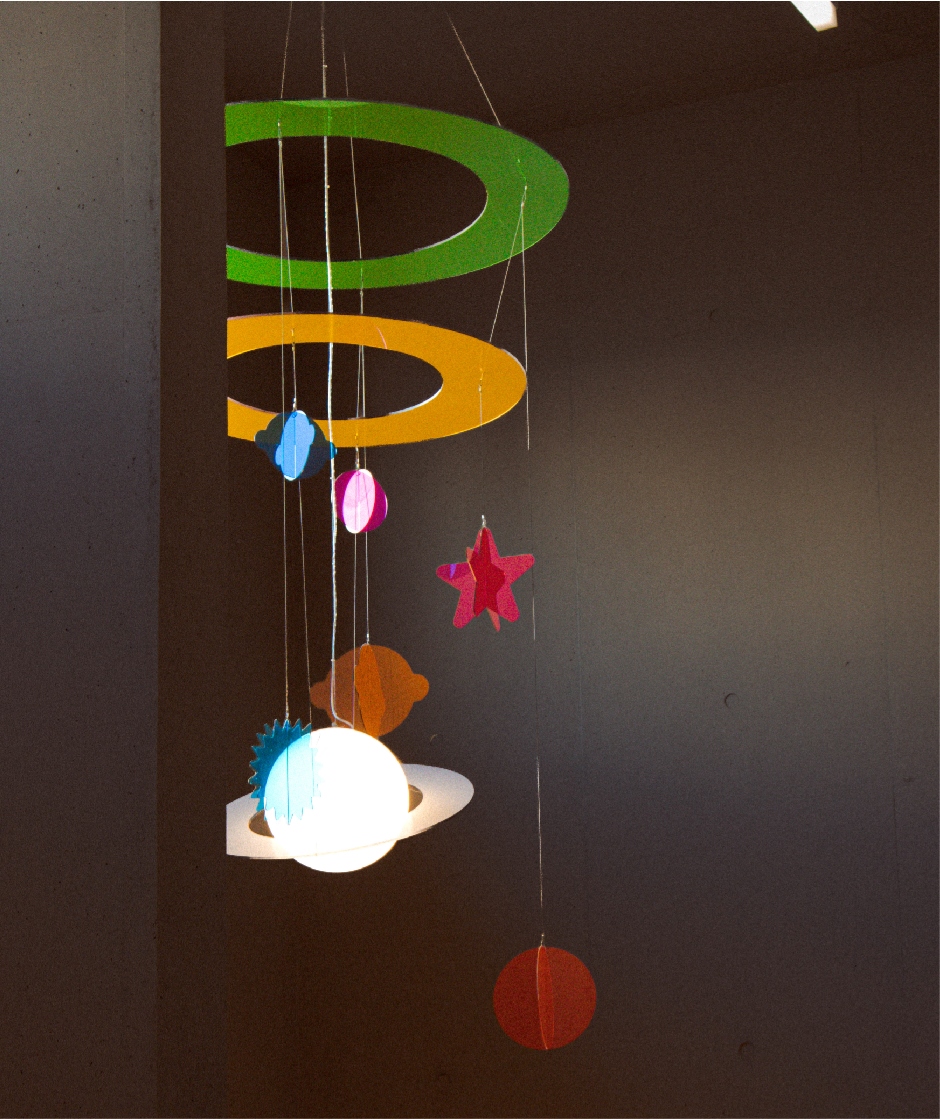
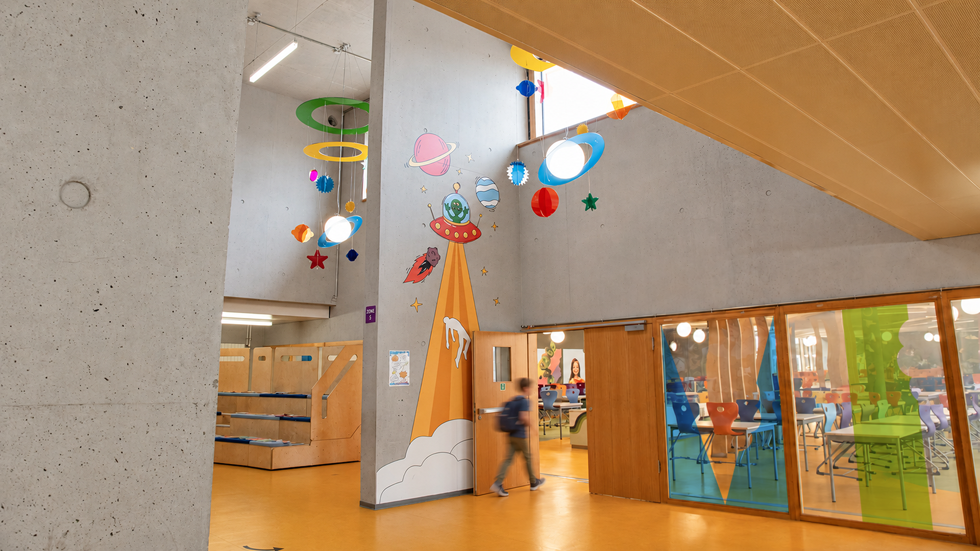
In large open spaces with existing columns and counters, the jungle takes hold: wall visuals, leaf-shaped floor covering, and clad columns and counters. A giraffe, a tiger, a monkey and birds find their place there, in shades of yellow, orange and green. At lunchtime, the meal becomes a stopover in an enchanted jungle. To pass the time while waiting, the windows of the entrance lobby are tinted with triangles forming a colorful “YUM” (the French “MIAM”), while two mobiles illustrating the solar system make use of the ceiling height.
I discover the dedicated article.
The HQ for middle and high school students
Secondary school dining area
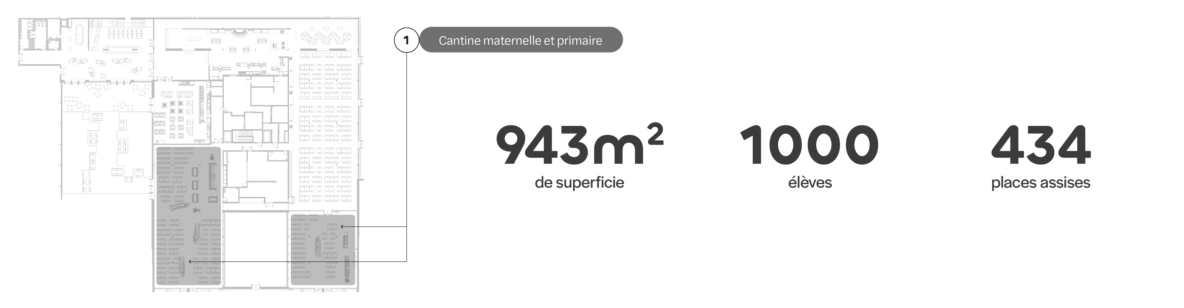
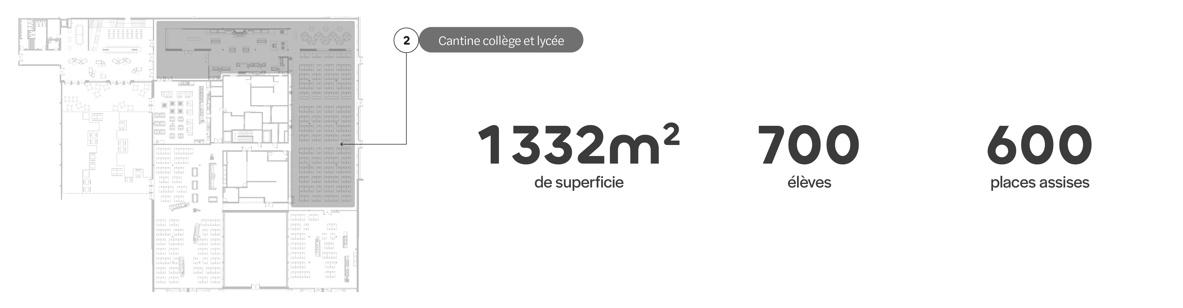
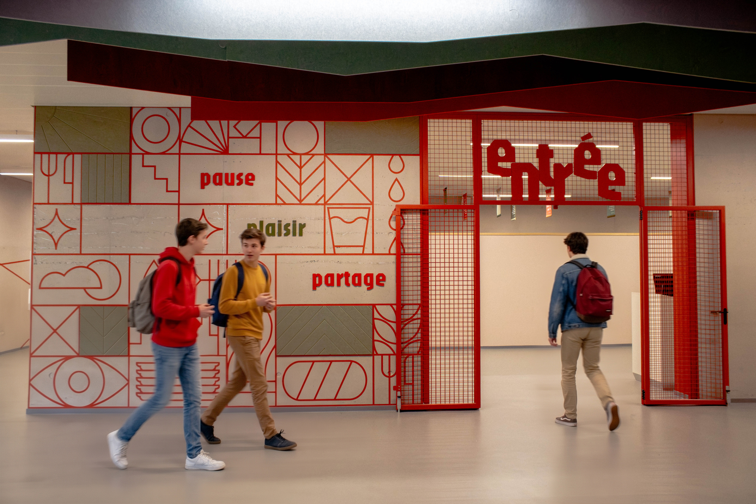
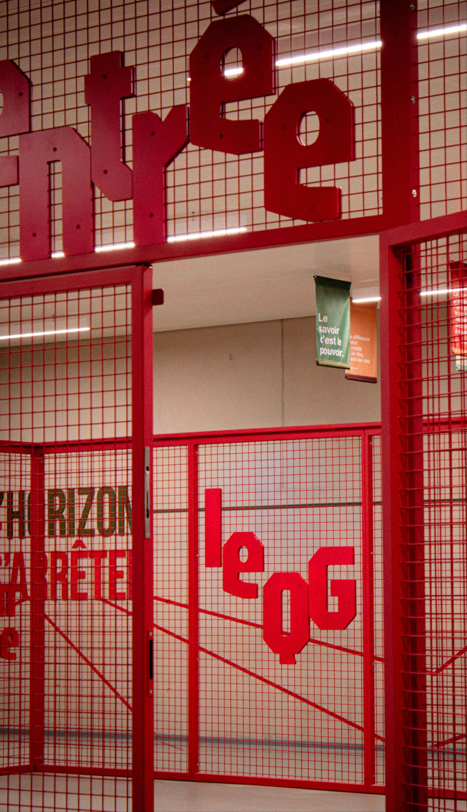
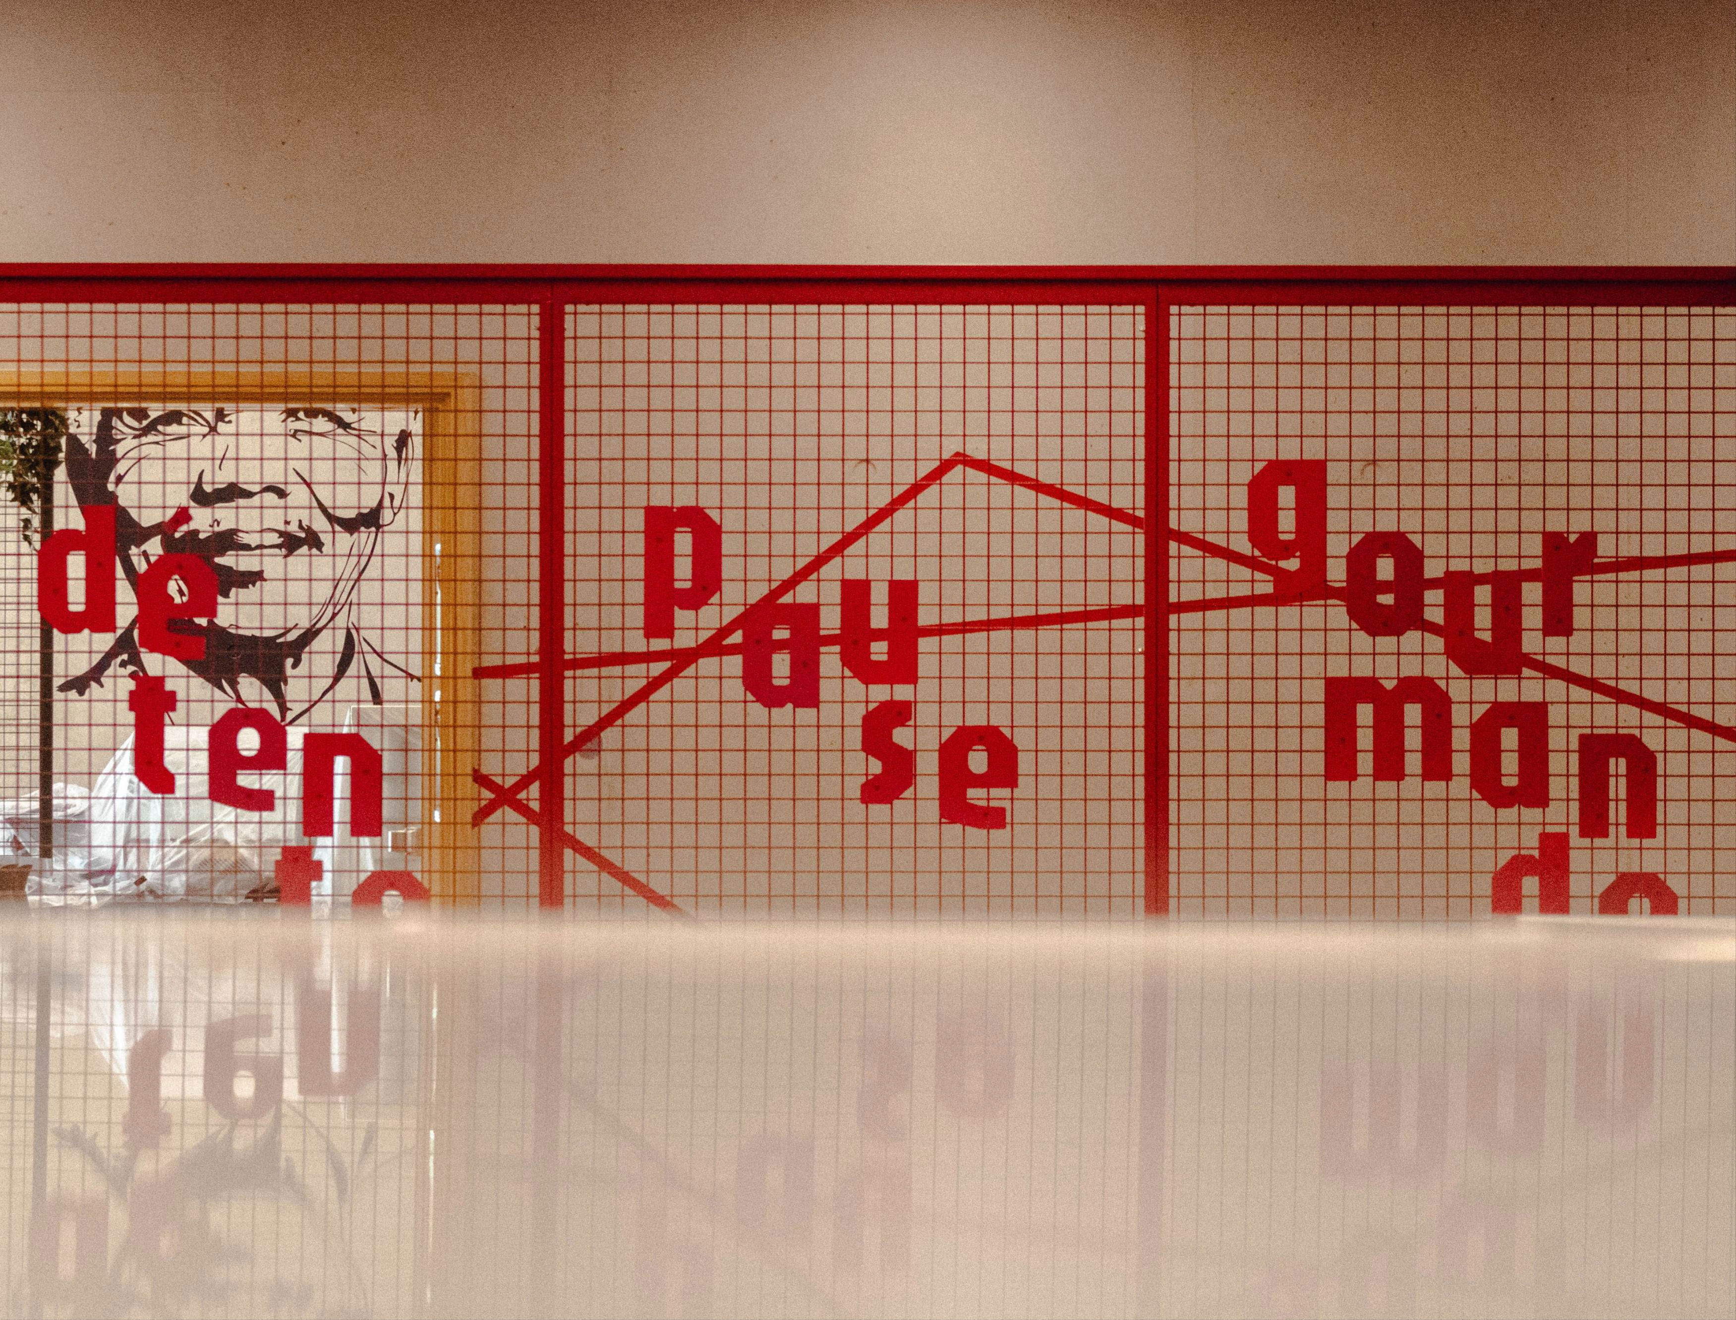
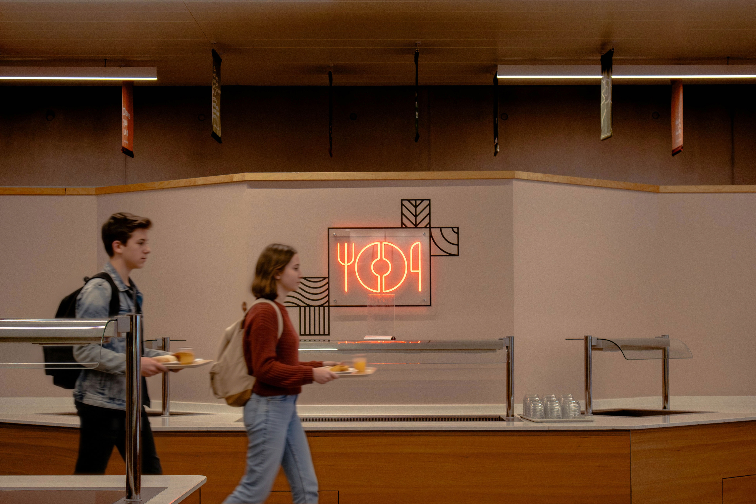
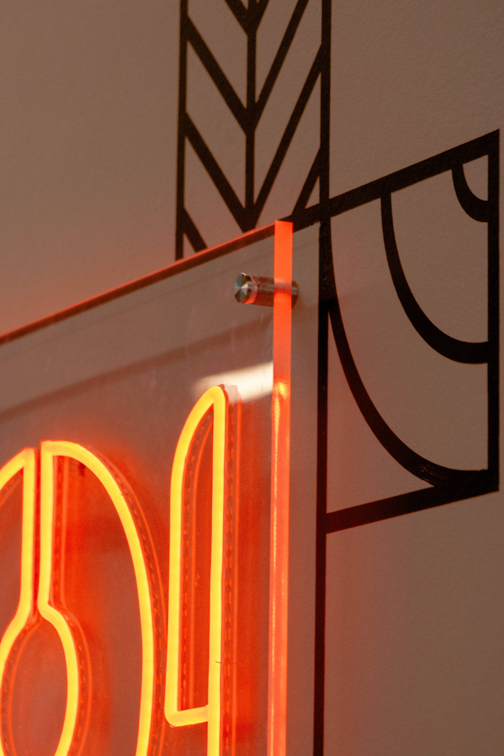
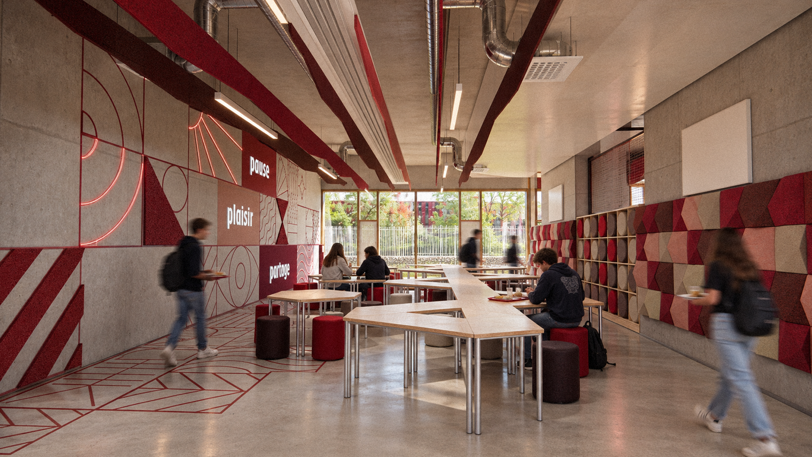
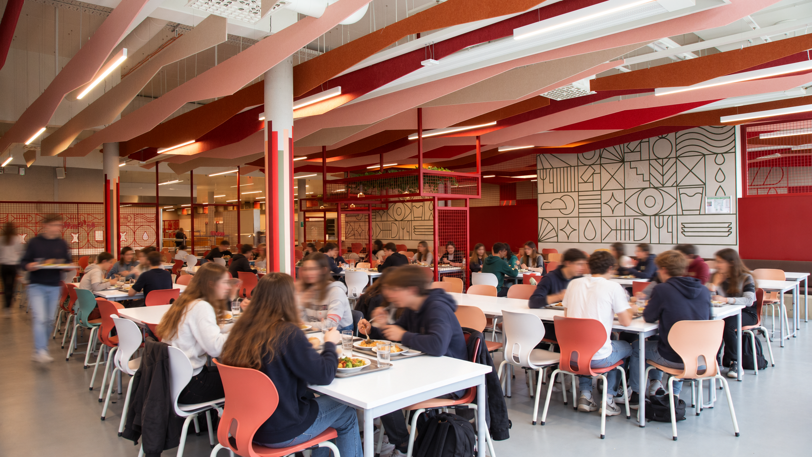
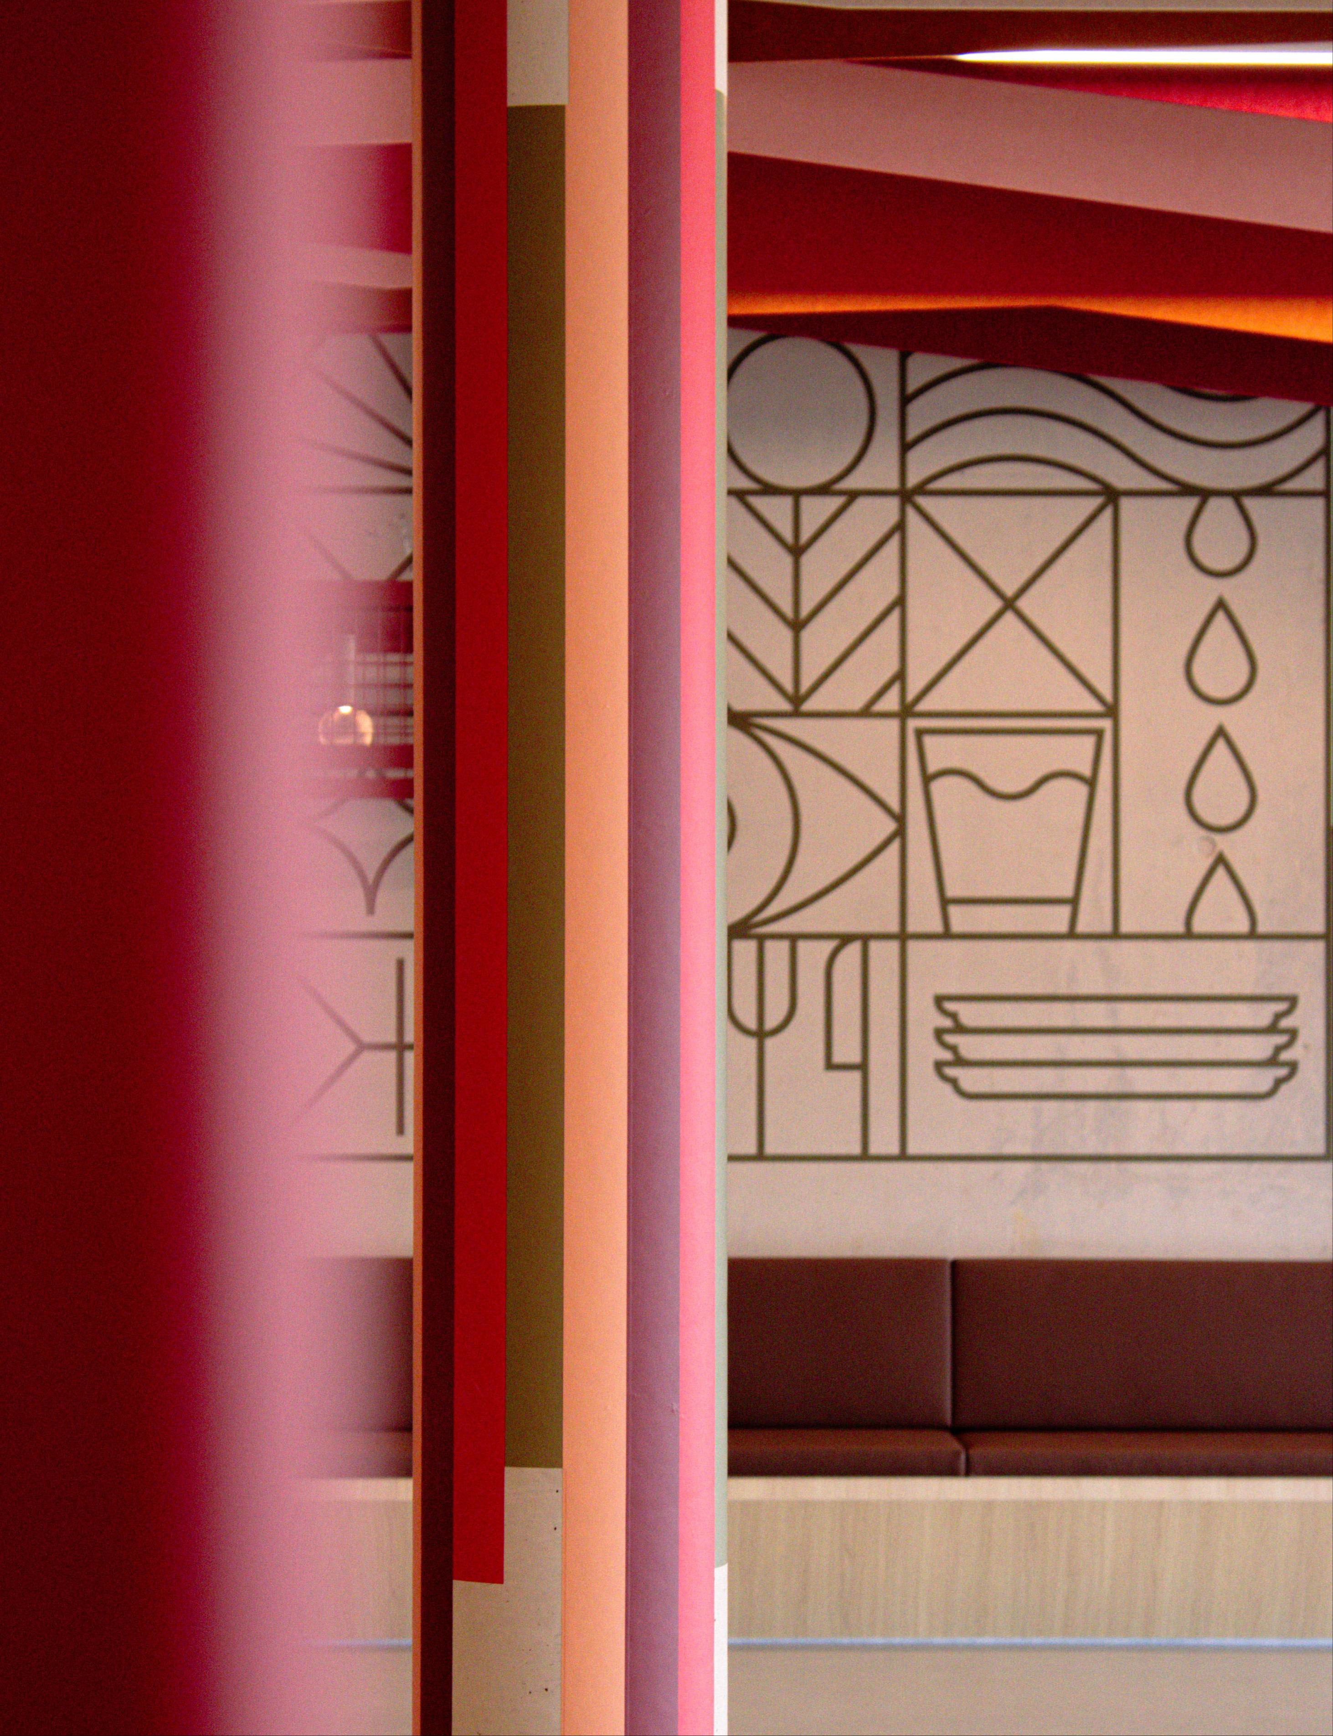
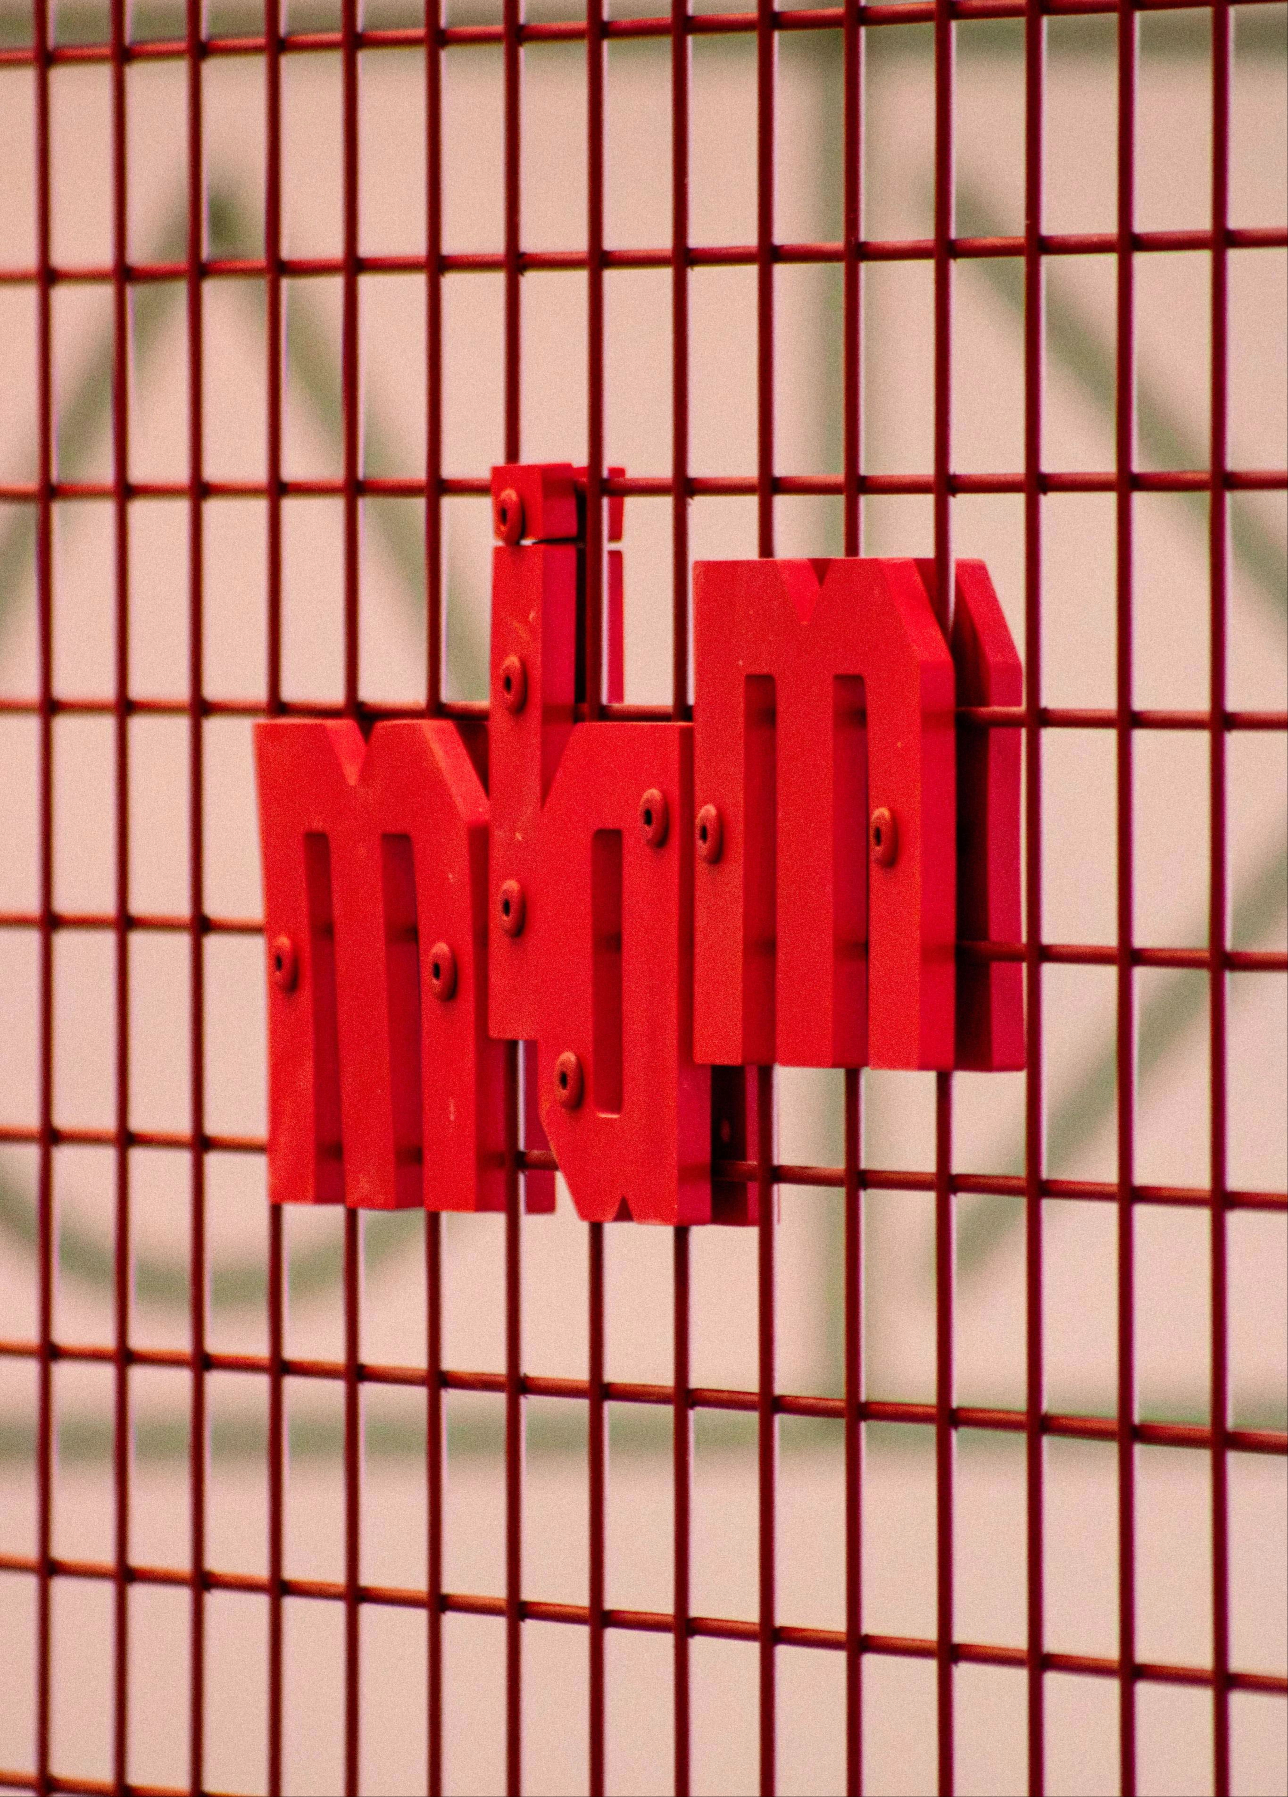
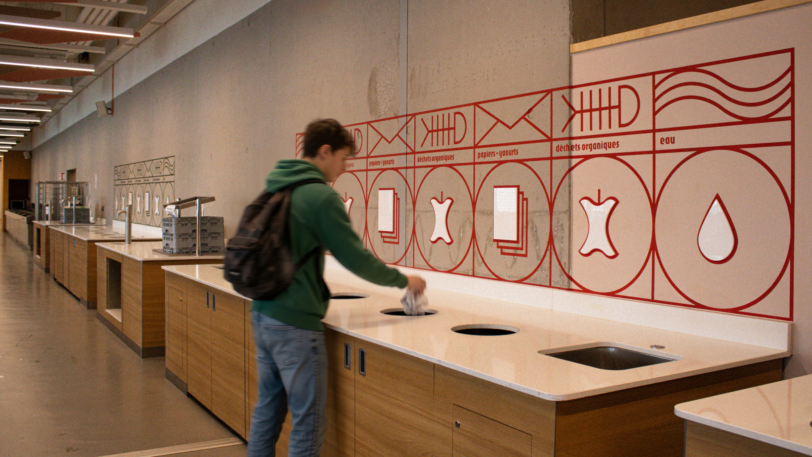
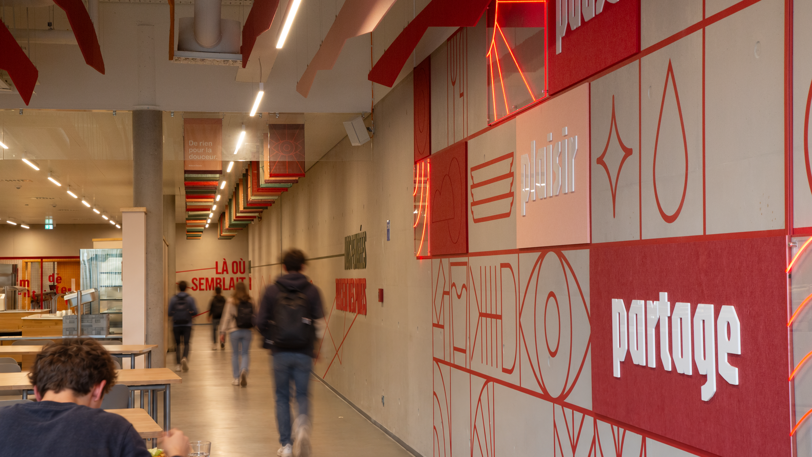
Between breaks outside and quick lunches on the go, how can we make middle and high school students want to sit down and stay a while again? The 540-seat dining area and the 60-seat workshop were designed with them in mind: touches of red and green bring energy to the atmosphere, while the raised lettering and neon lights encourage a friendly feel. A real HQ to meet up and take your time.
I discover the dedicated article.

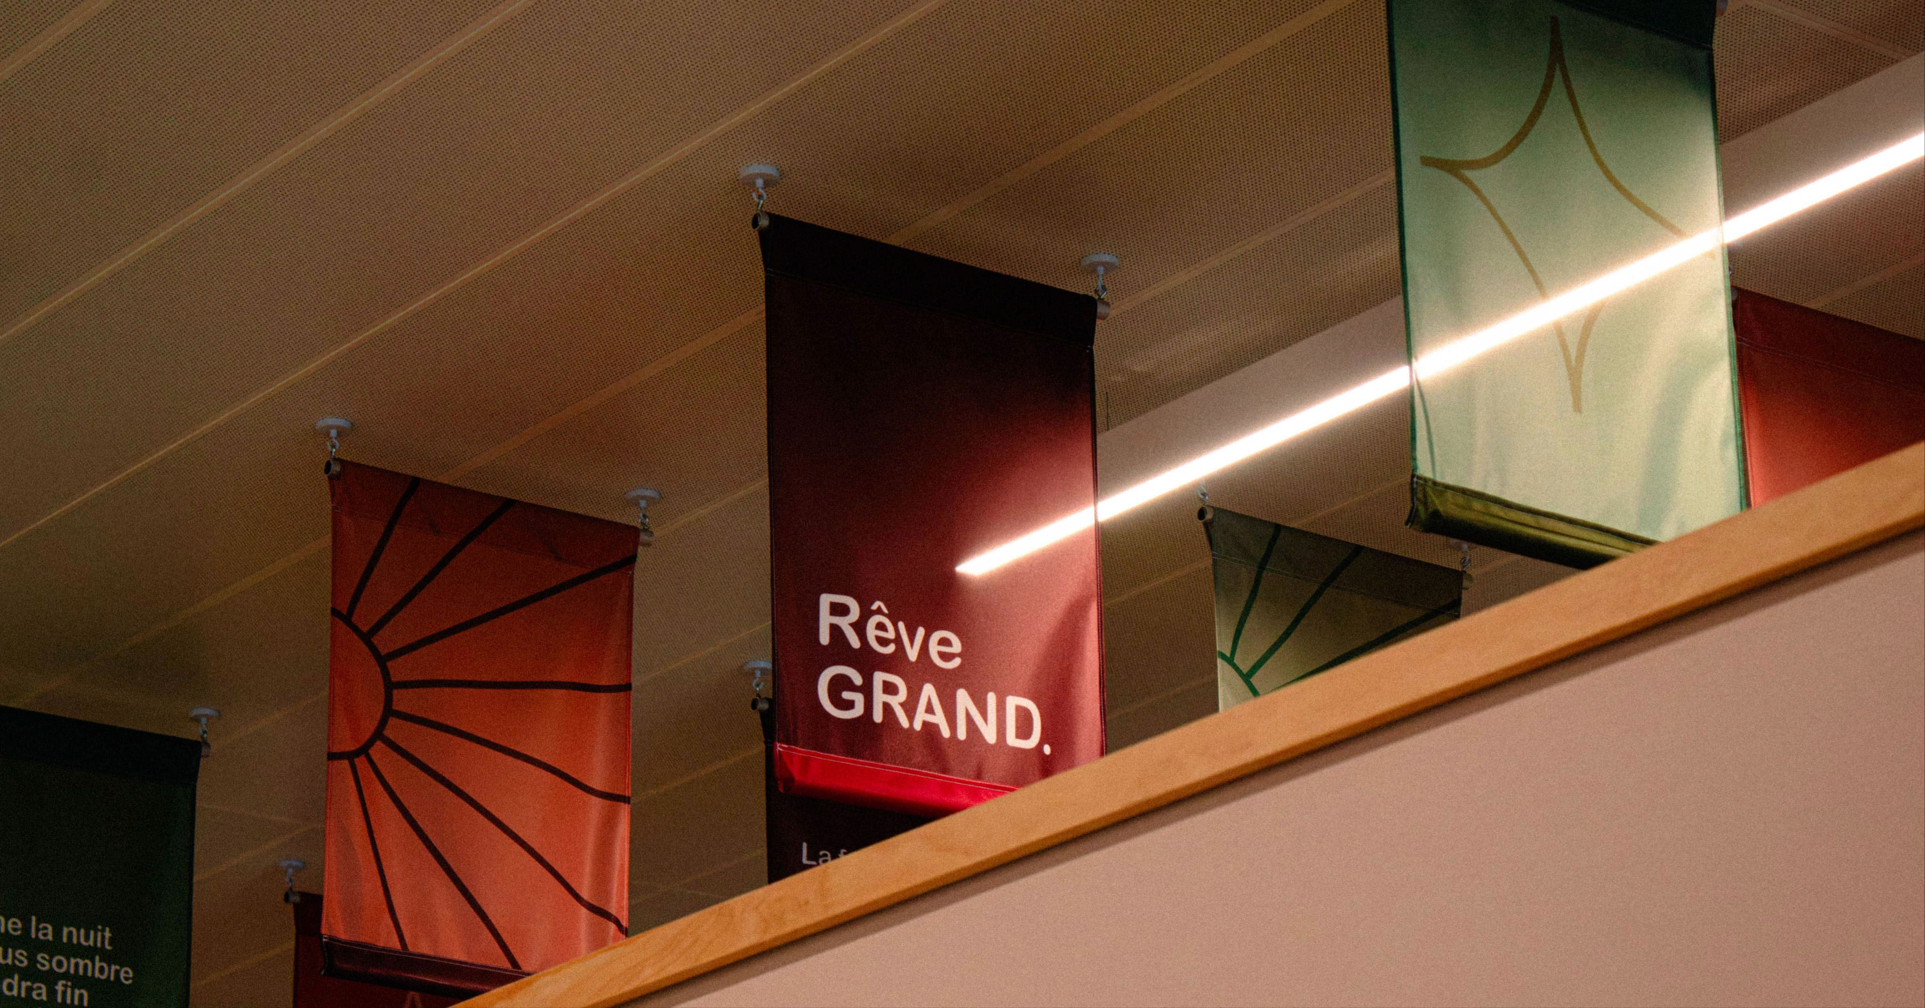
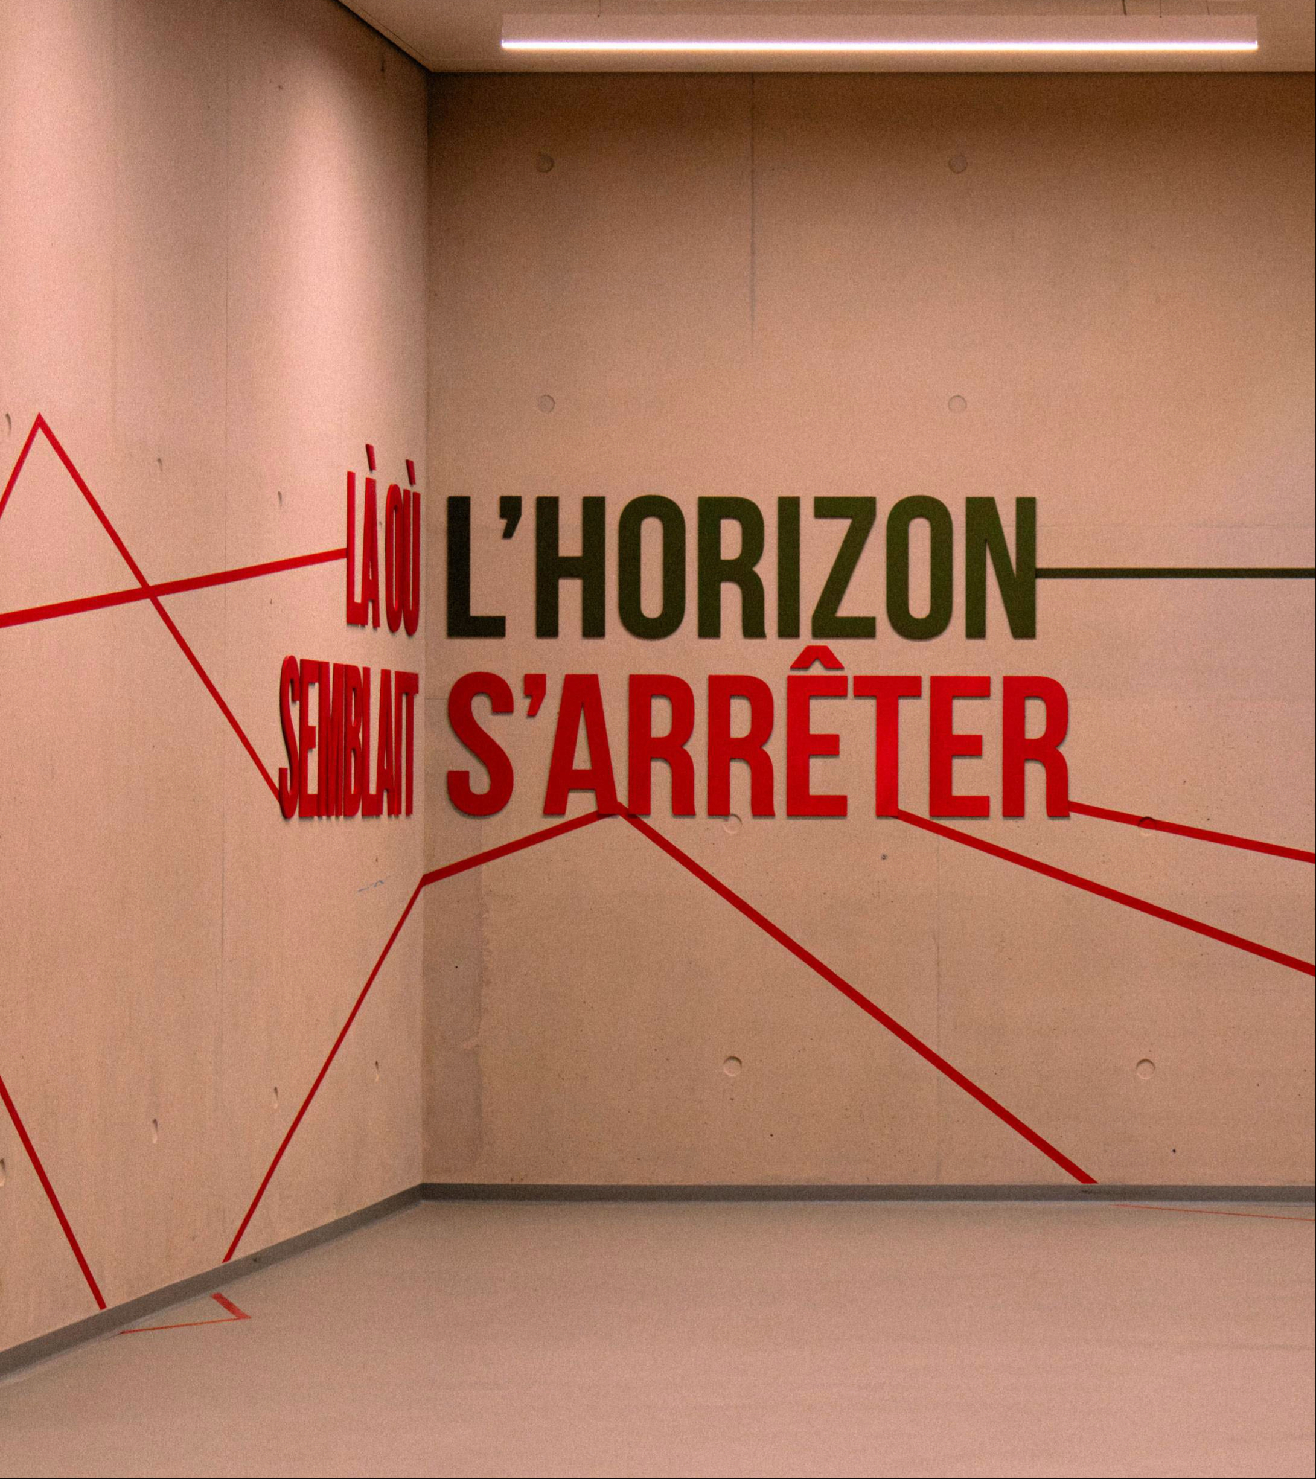
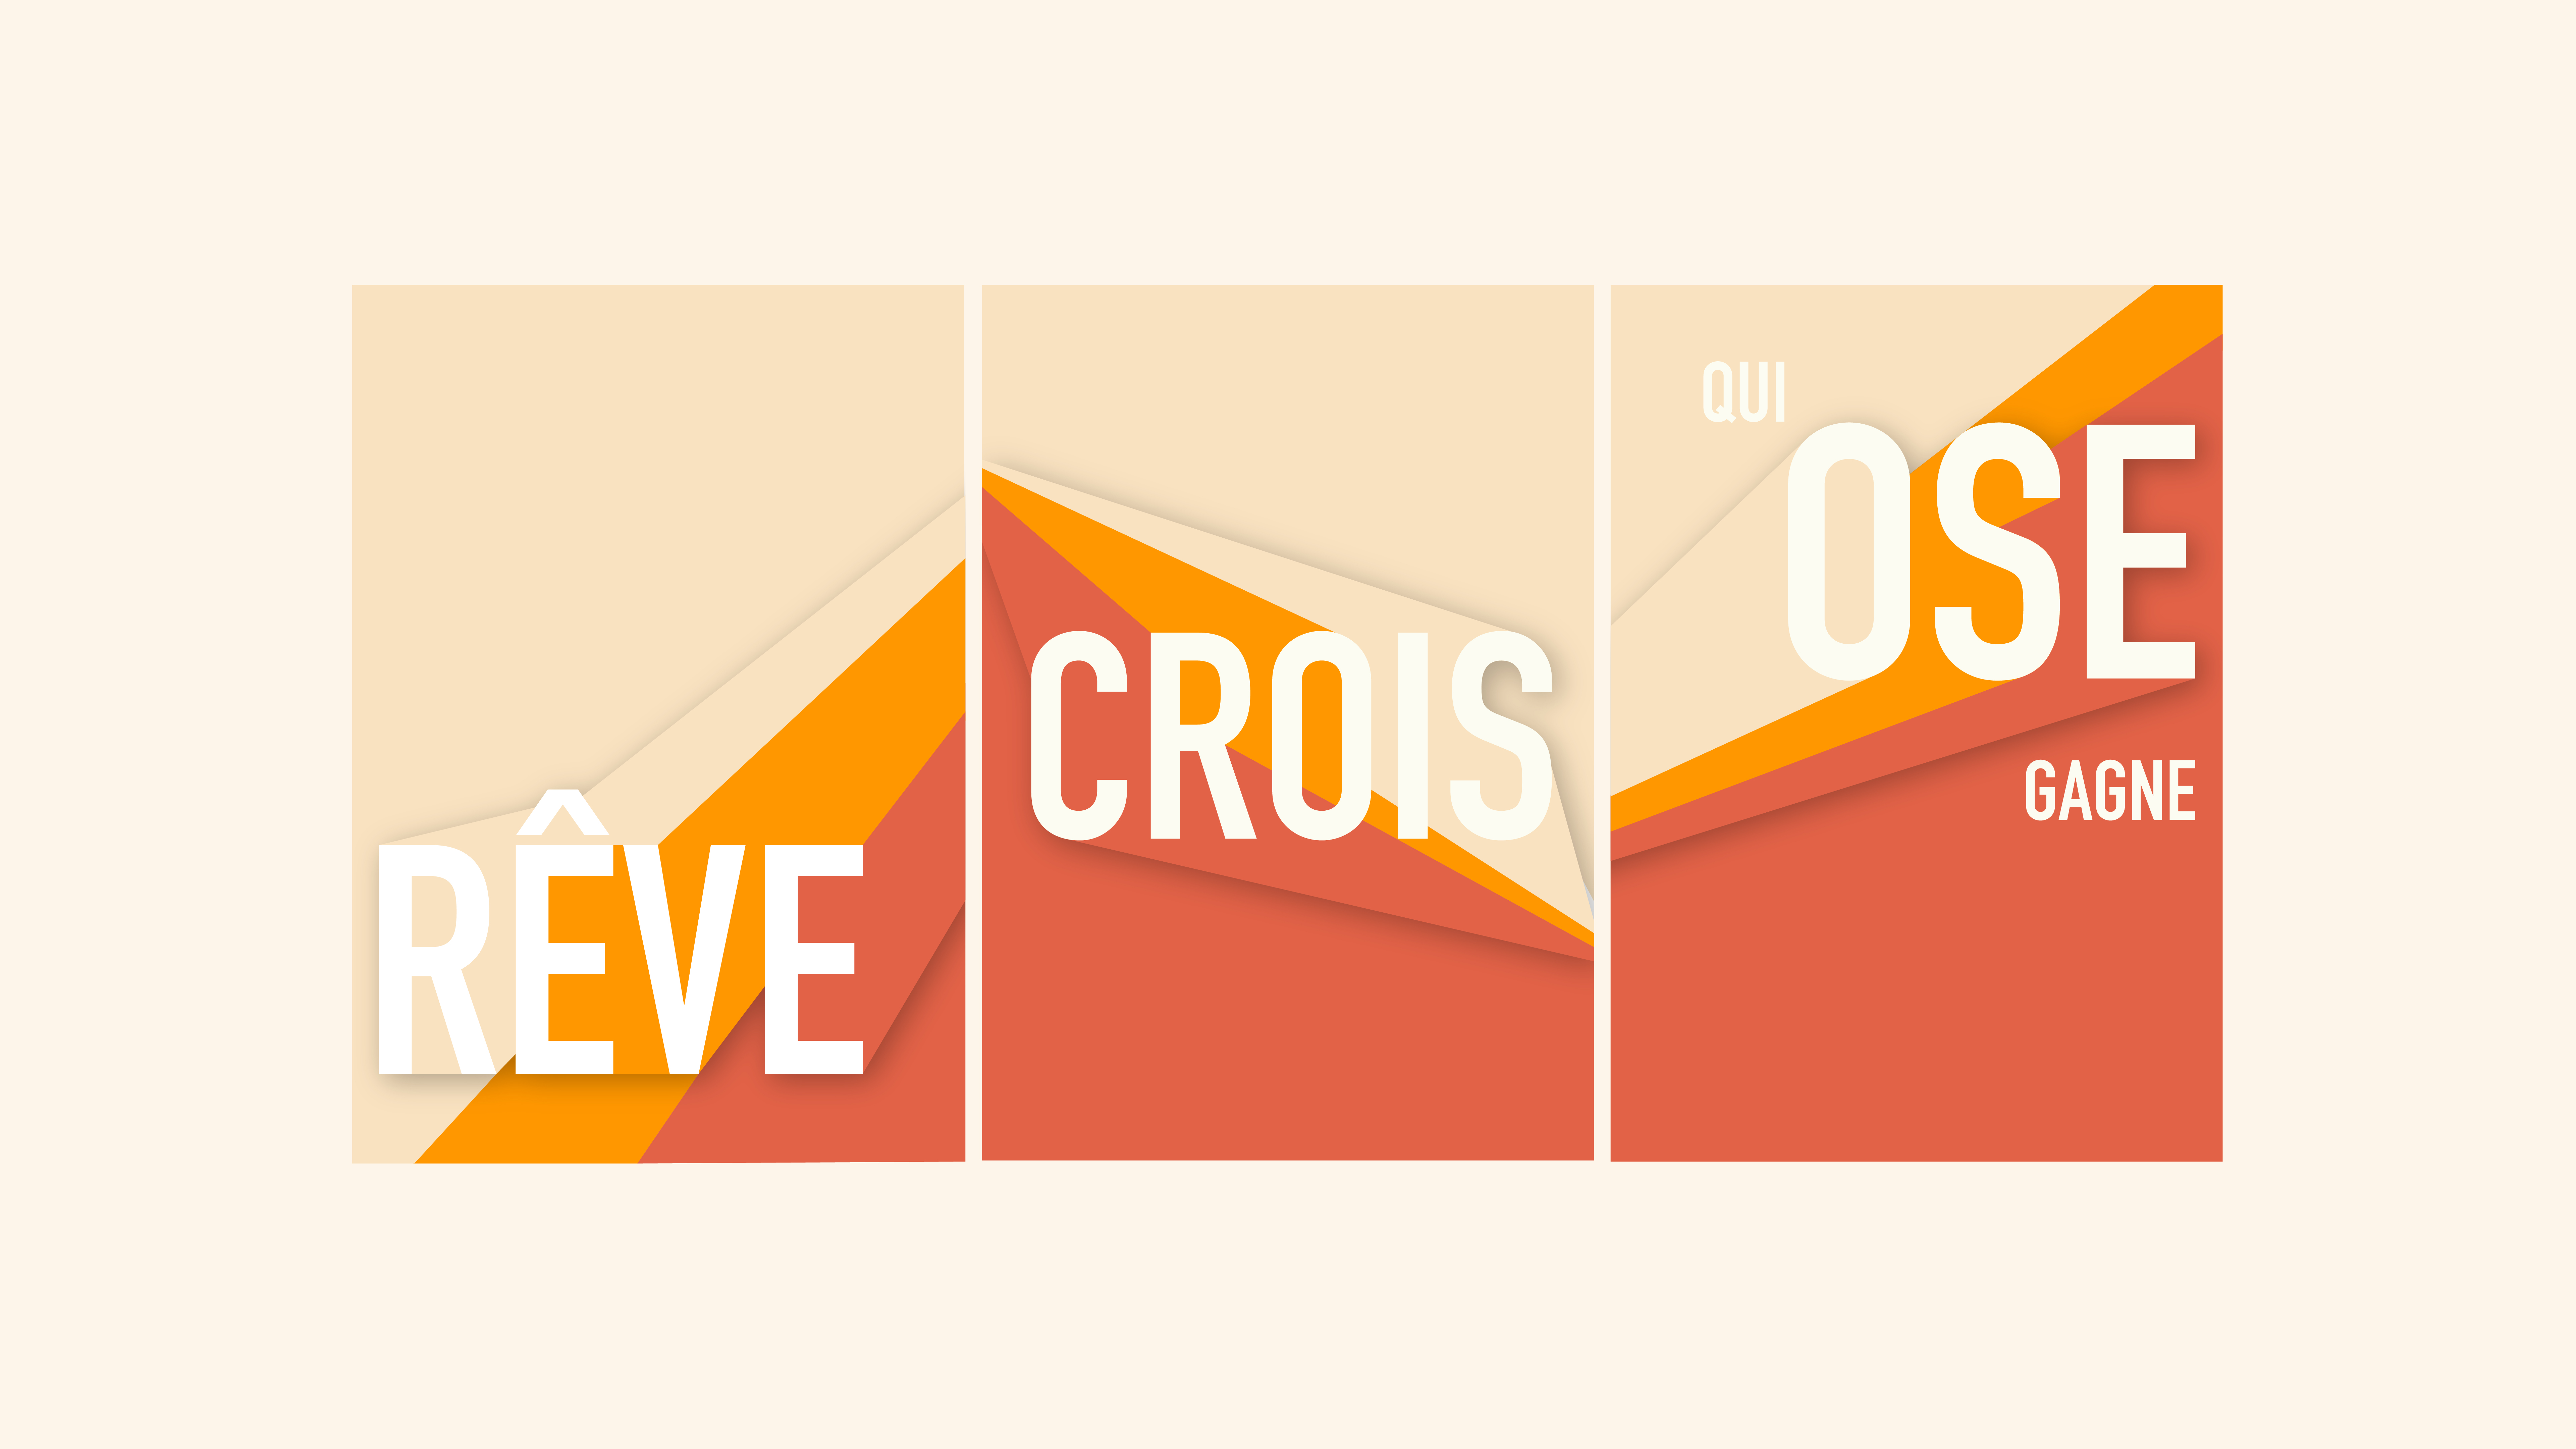
Dream, believe, dare
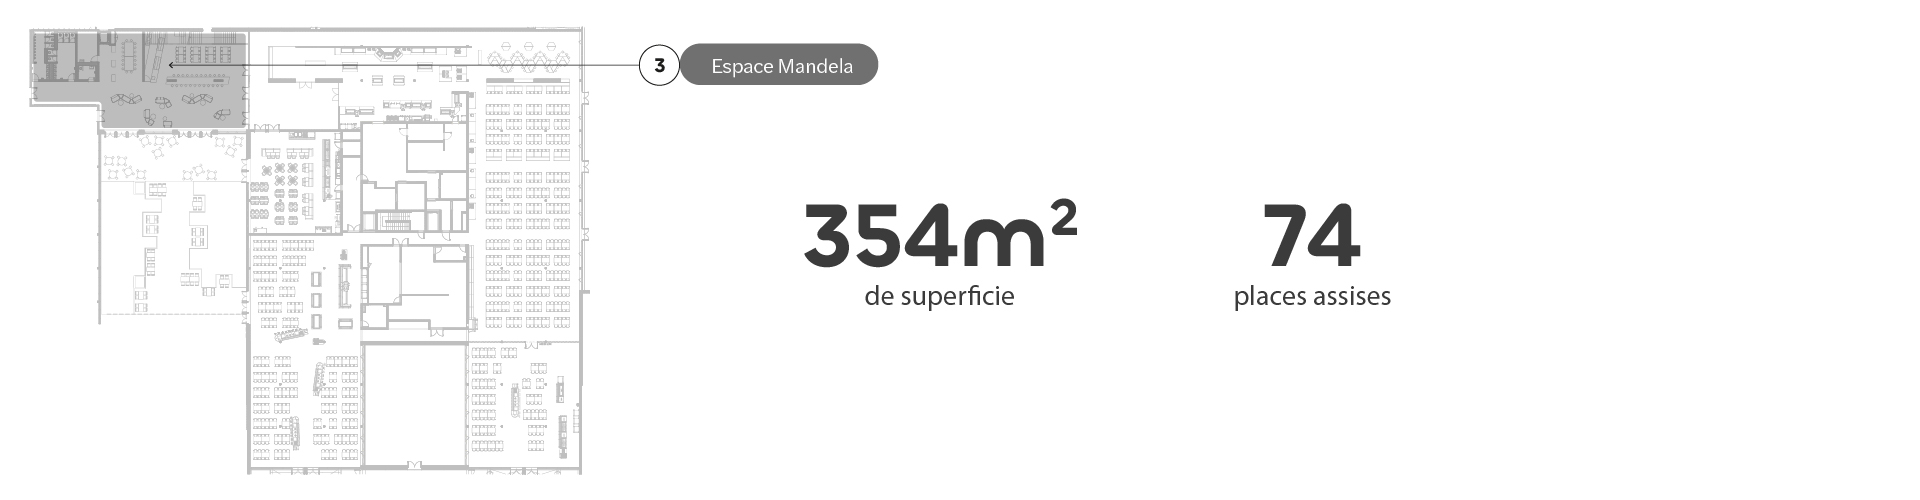
Espace Mandela
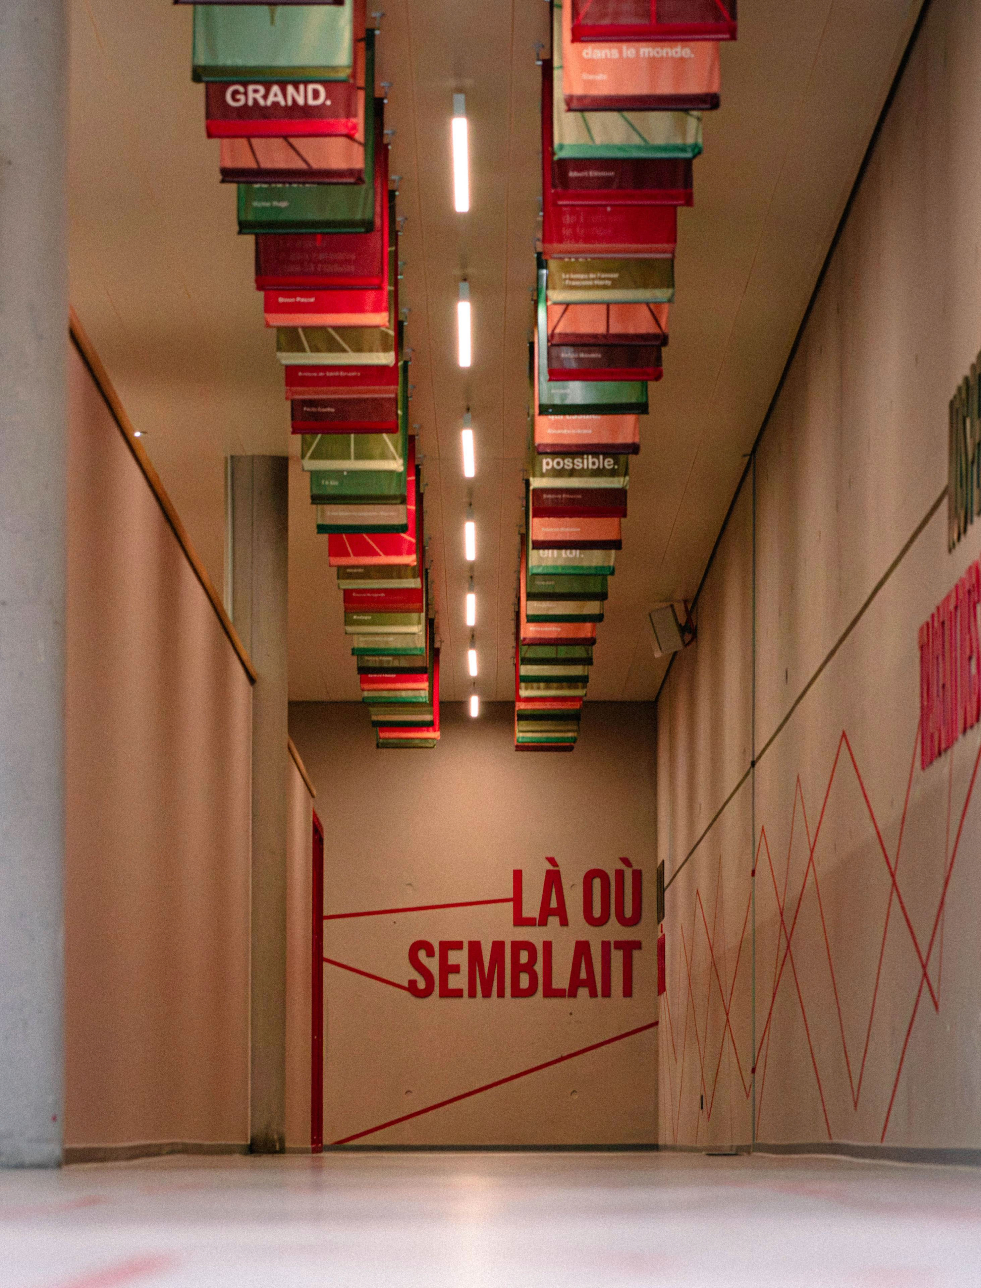
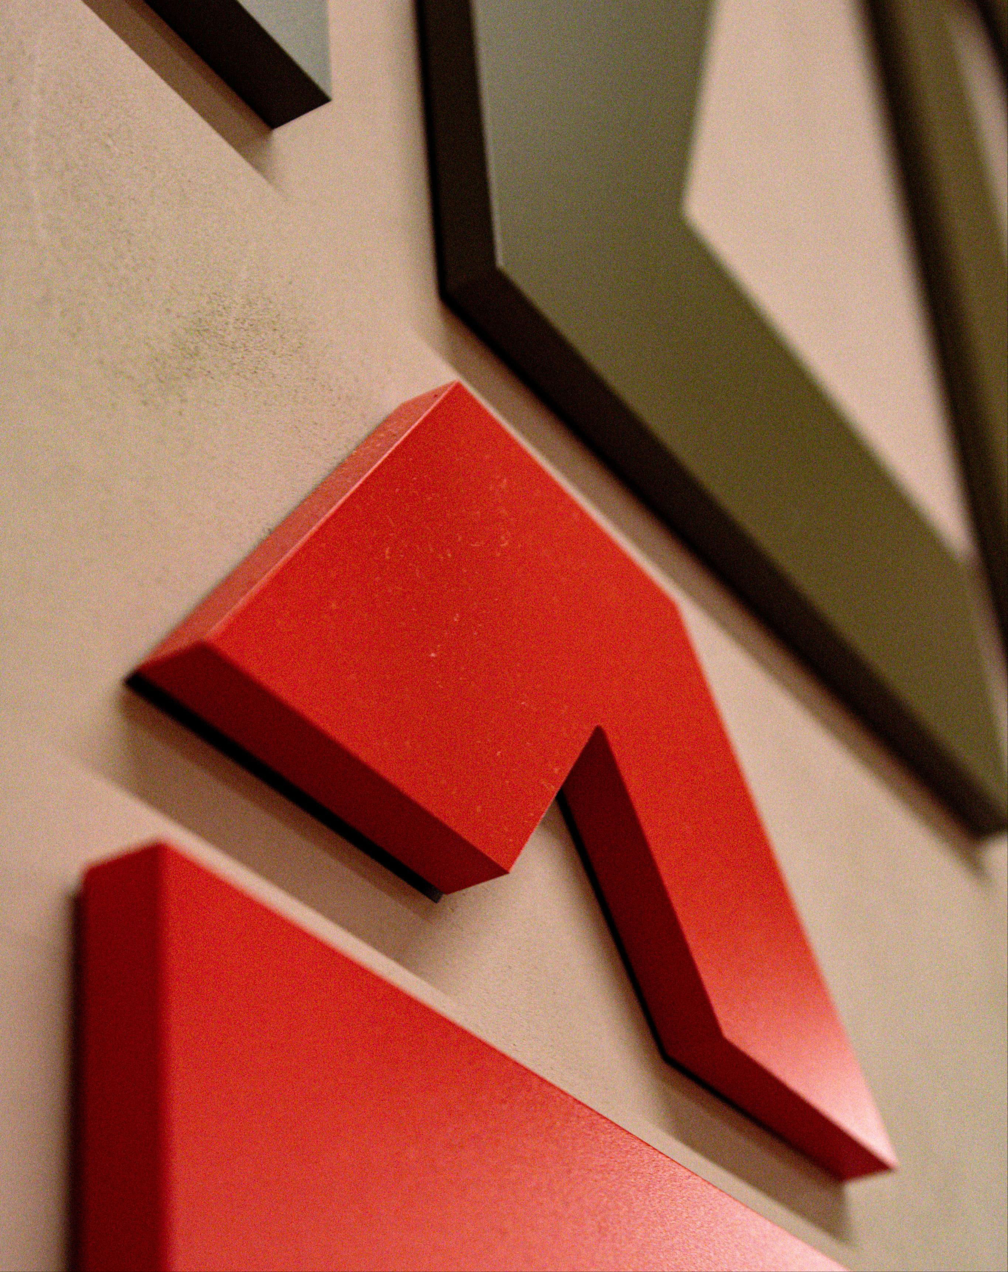
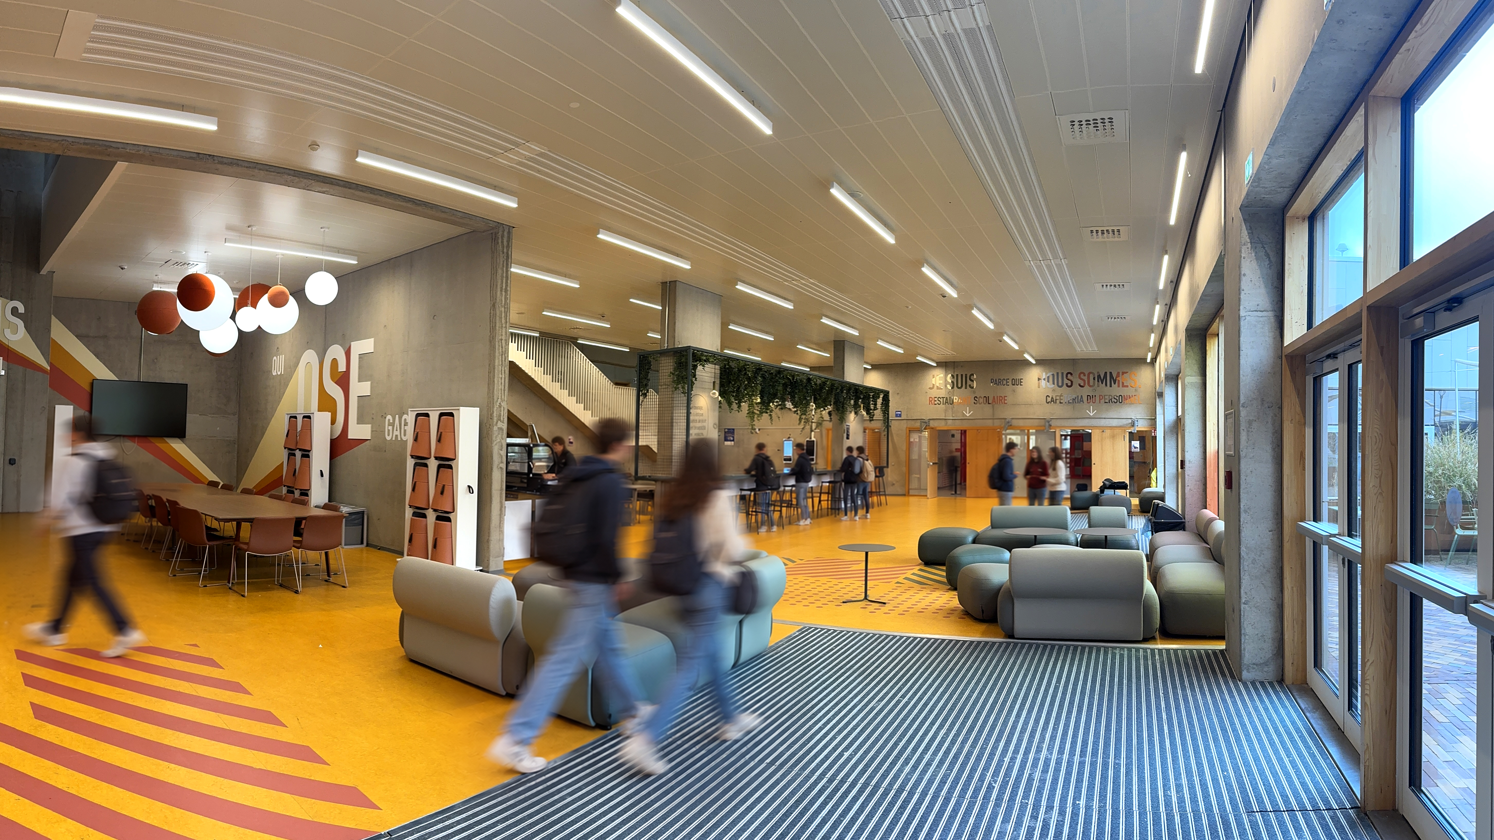
In search of an identity, the Mandela space now embodies the full strength of its name. Surrounded by words of encouragement, students can work, rest or even share a snack there. Designed in 4 distinct zones, this unique place draws all its strength from inspiration.
I discover the dedicated article.
A bubble of nature
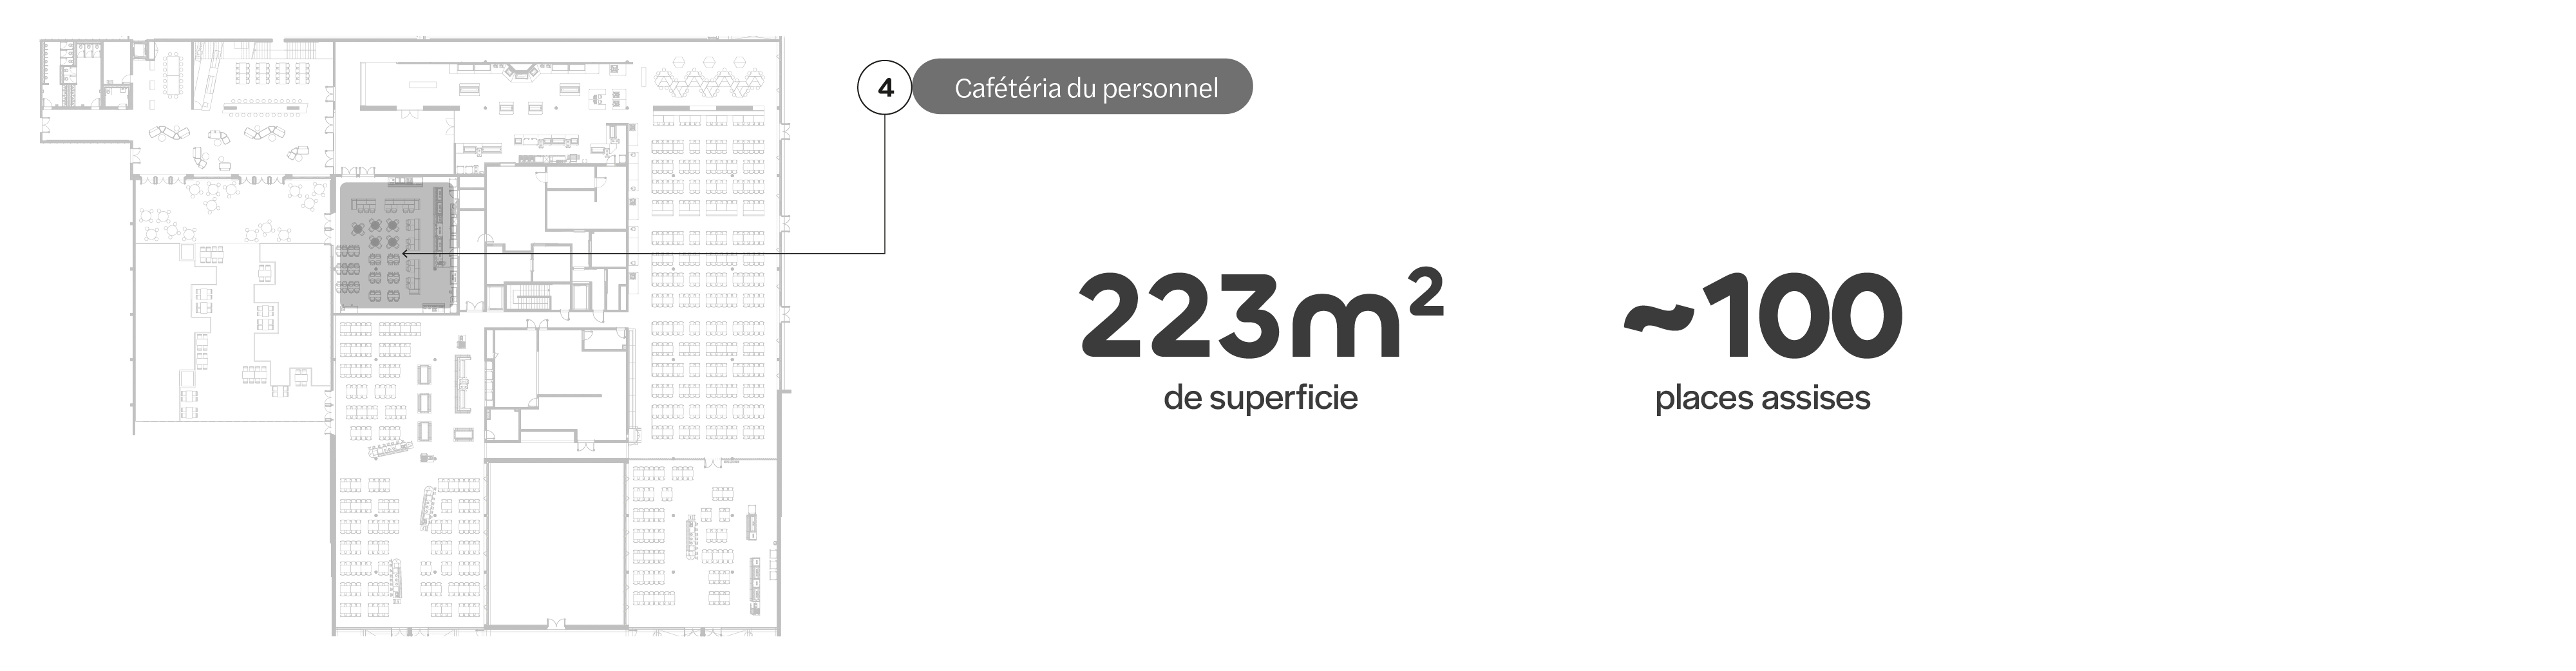
Staff dining area
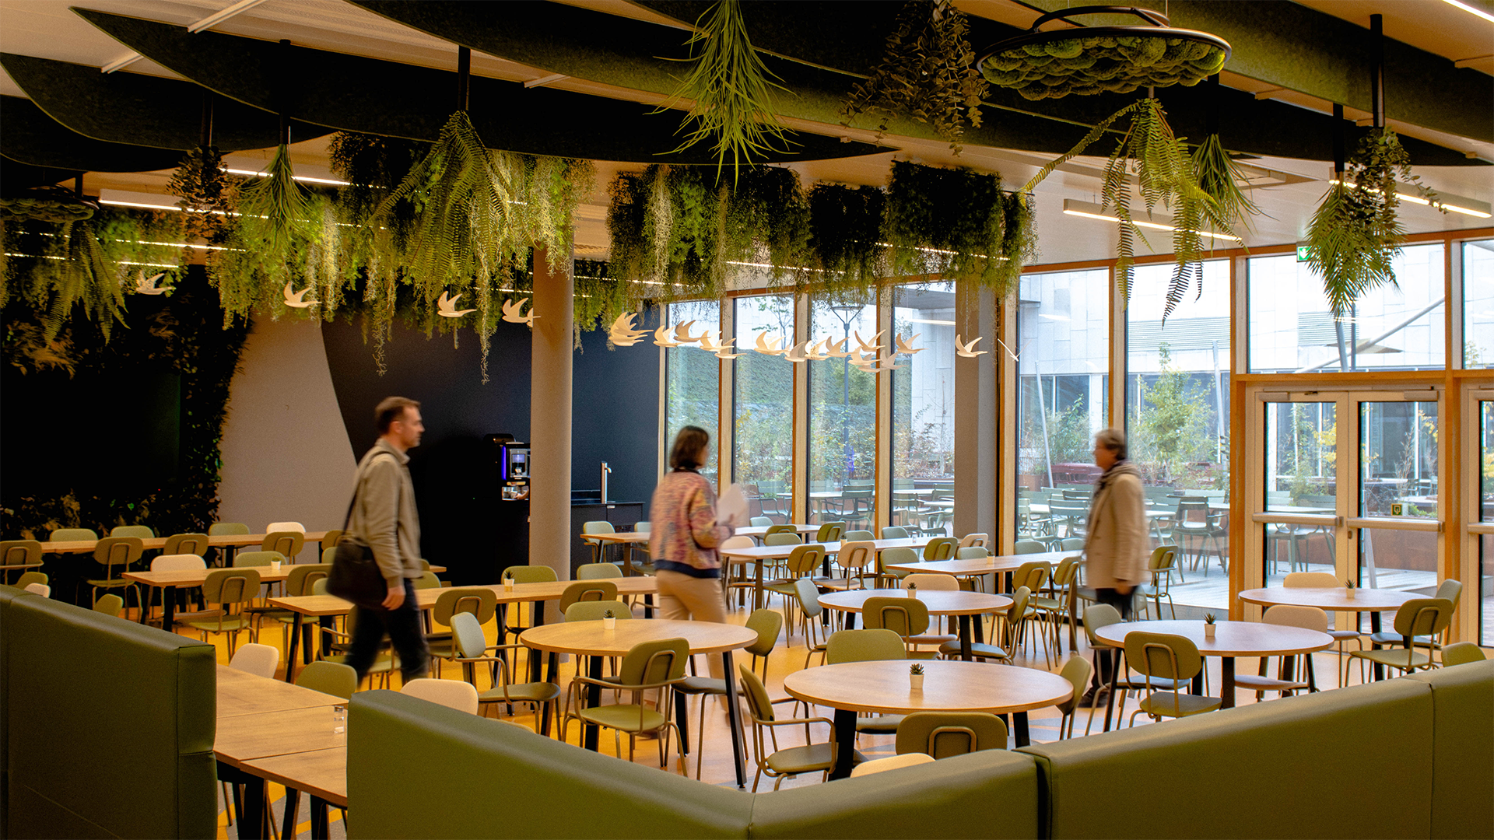
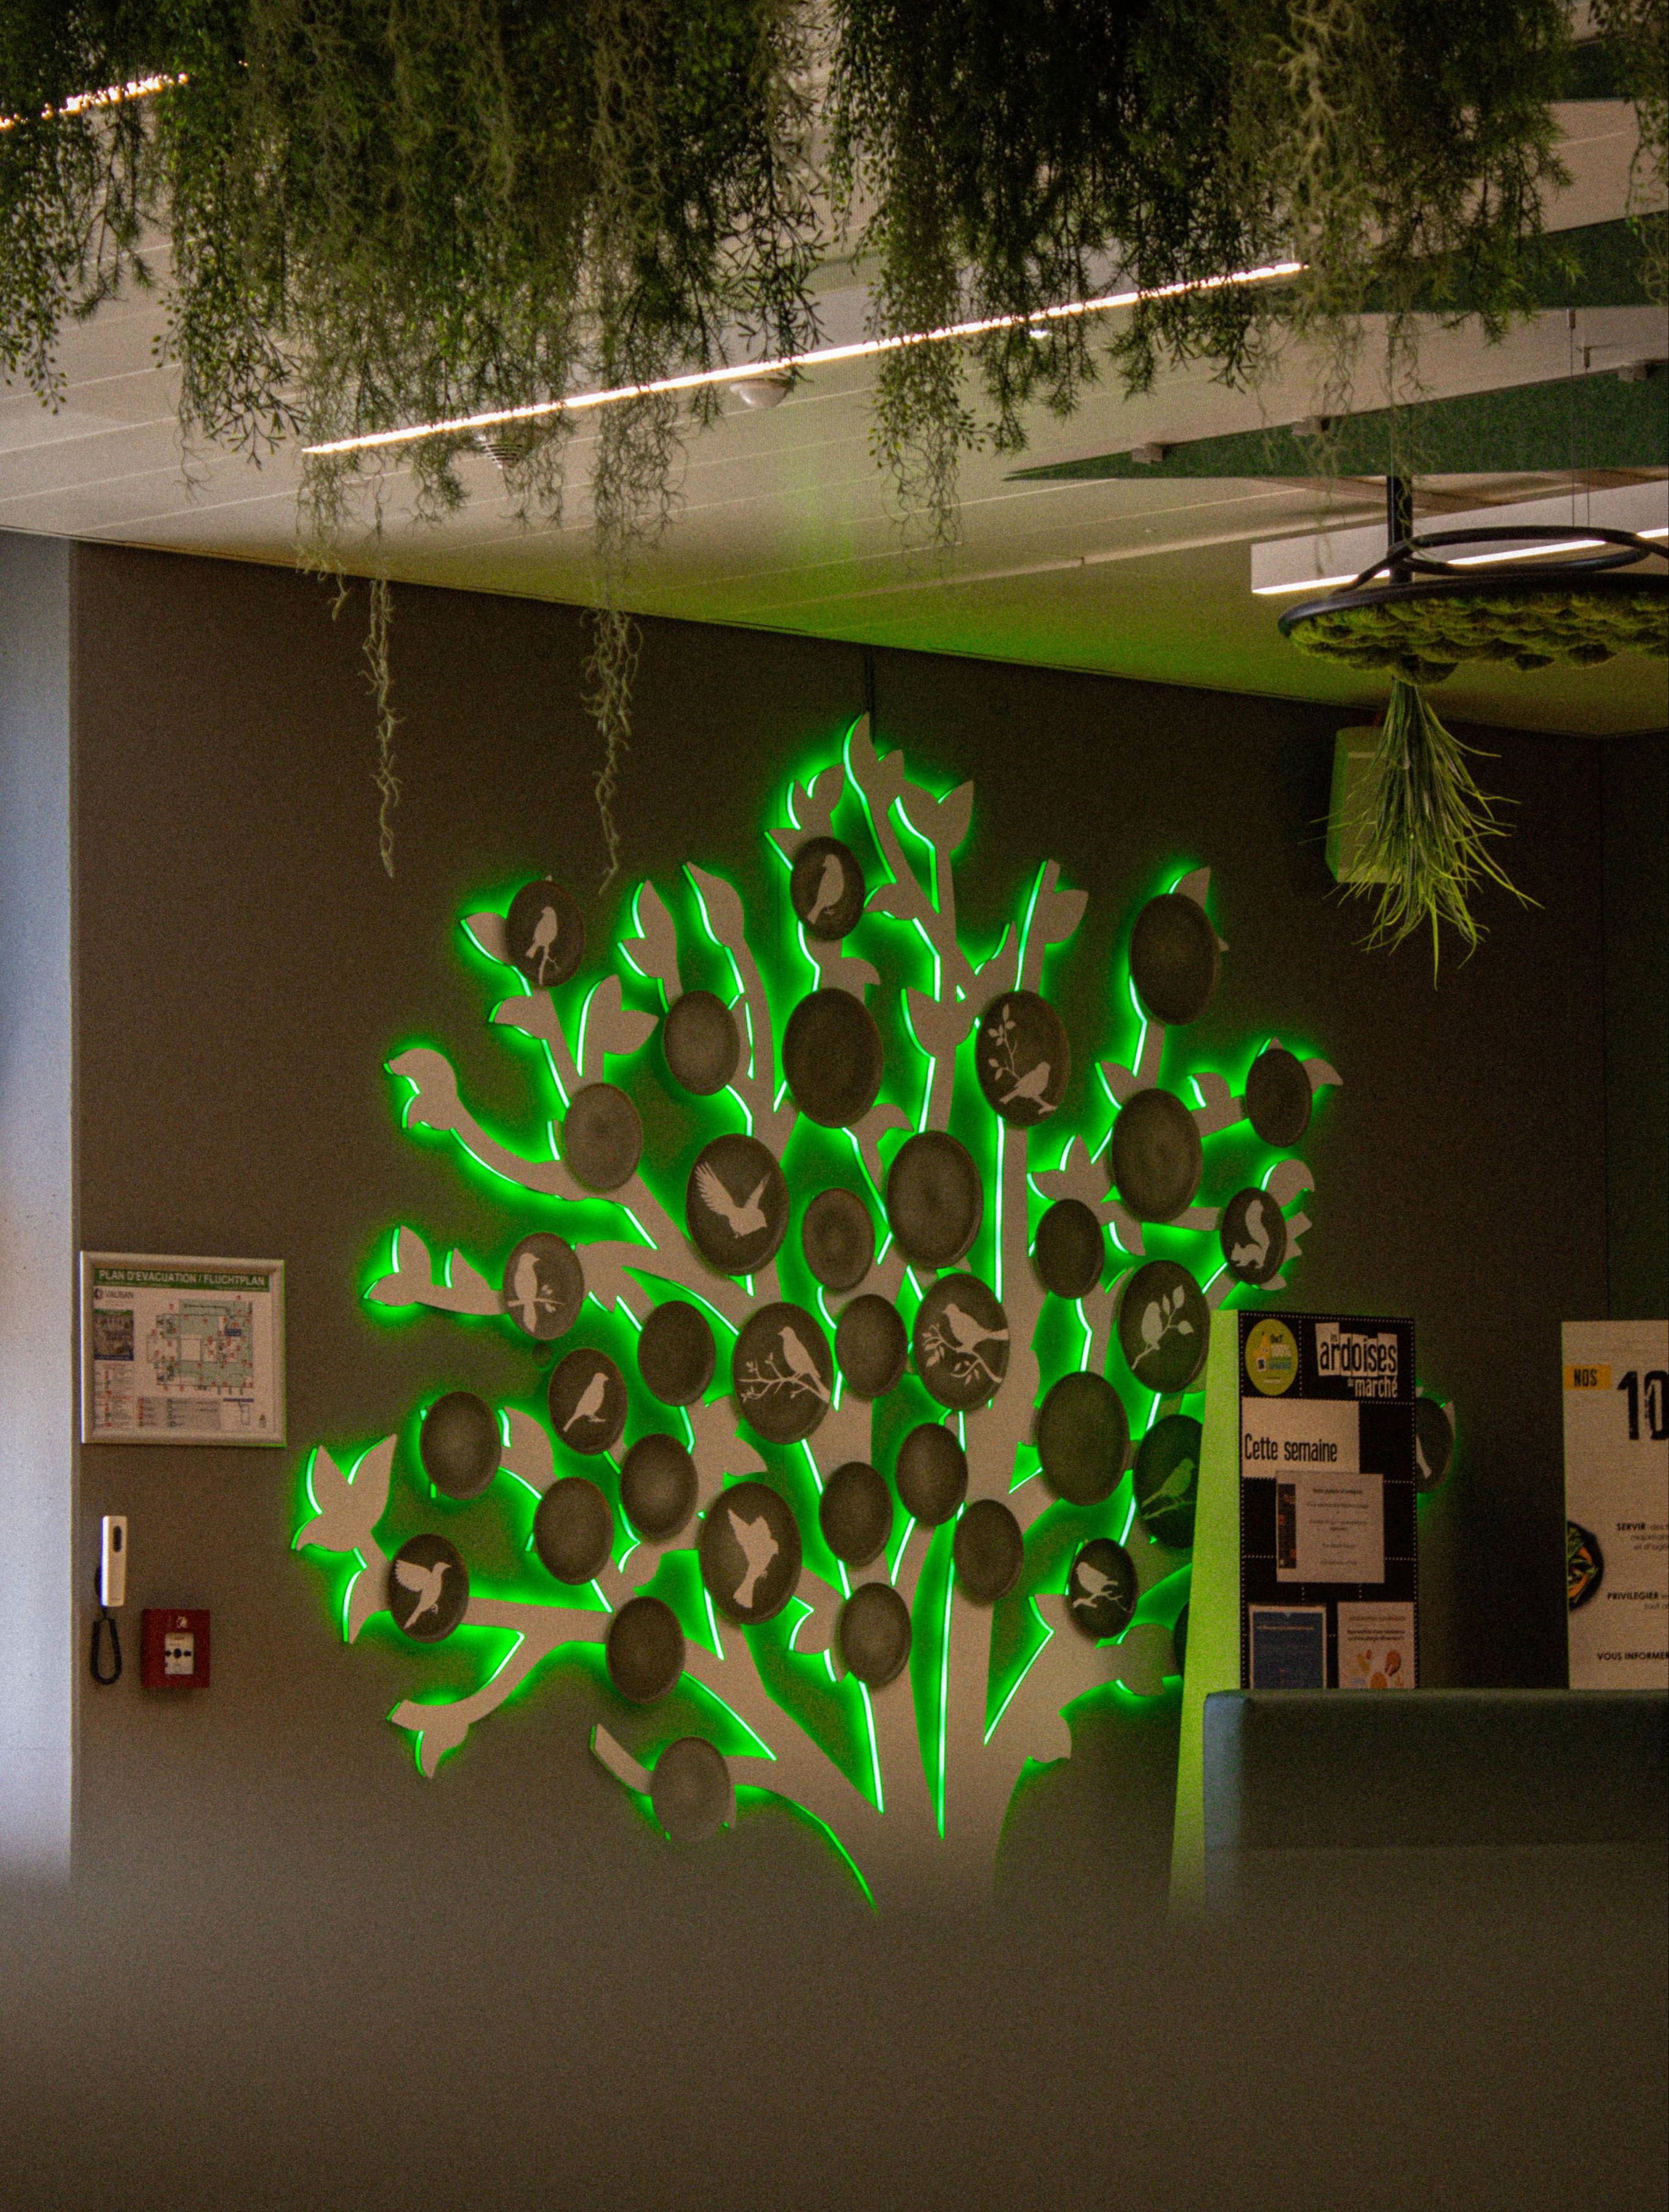
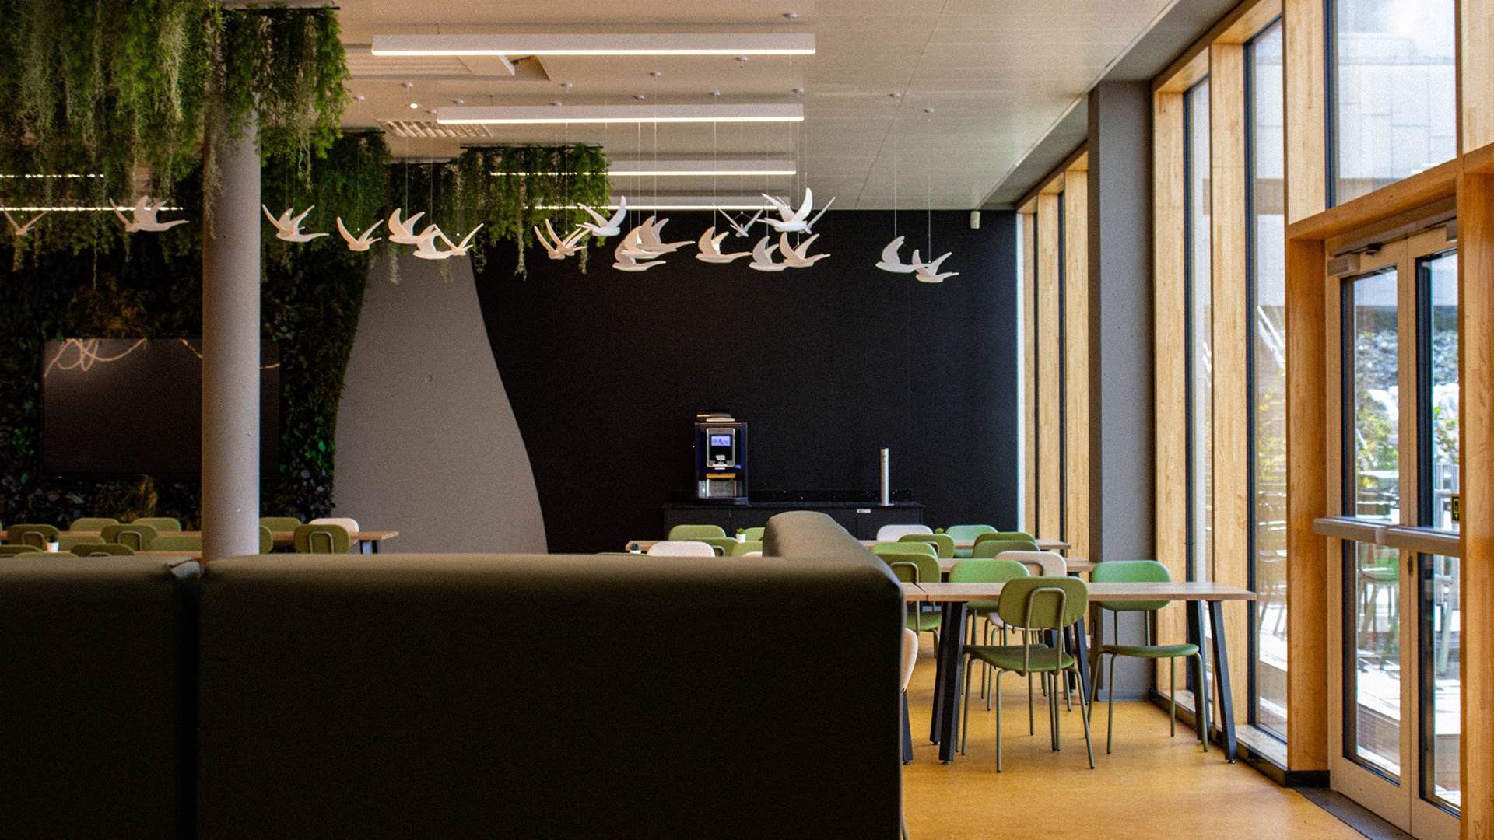
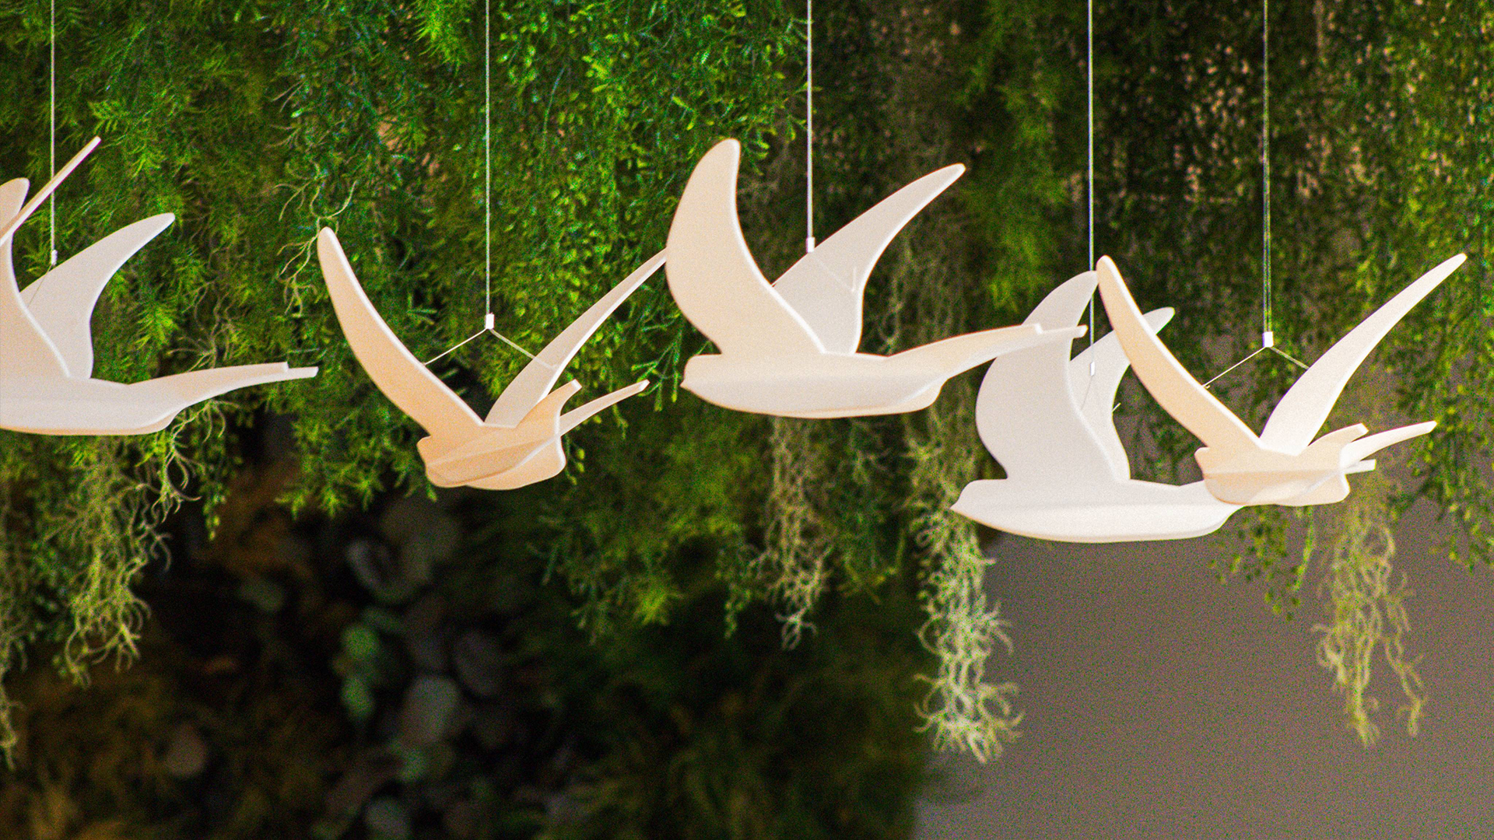
Designed as a true wellbeing break, the staff cafeteria invites people to disconnect. With its planted ceiling, bird-shaped pendant lights and large illuminated wall tree, the design subtly brings nature indoors. Comfortable banquettes, green chairs and light wooden tables give the teams a calming place to rest, talk and recharge.
I discover the dedicated article.
Wellbeing at school
as in the workplace
It is not just a school matter. In the workplace too, people feel better in a place that makes sense. According to the Global Workplace Survey 2026 by the architecture firm Gensler, which surveyed 16,459 office workers in 16 countries, two-thirds adapt their own space to make up for its shortcomings. What they want: natural light, outdoor areas and places where they feel productive, creative and inspired.
Whether at school or at work, a space designed around the people who use it transforms the way they experience their day. At h2a, reimagining spaces is a challenge we take on with dedication and high standards, one project at a time. Our mission: to create bespoke environments that bring out the best in those who spend their days in them.