You follow the floor lines, recognise the colours and pictograms, and you already know you are at IKEA. This reflex comes from signage and space design working together: the place guides you and signs the brand.
In an office, it is the same logic. You walk in for the first time: where is reception, which floor, which meeting room? Company signage answers these questions with supports that help people find their way, identify rooms and follow instructions: directional signs, floor and room numbering, floor markings, window graphics, safety signage. Space design extends this logic: flooring, colours, materials and furniture give the place its atmosphere and its identity. Together they fulfil two roles: guiding visitors and staff, and translating the company’s identity into space.
At h2a, your communication agency in Luxembourg, we design your signage and space design: the route, colours, materials and atmosphere of your organisation. The two complement each other.
In this article, we explain how signage and space design for company offices in Luxembourg are built, drawing on our projects for BGL BNP Paribas, the Makerspace and the rest and dining areas at Vauban, École et Lycée français de Luxembourg.
Why is the space design of your offices
important?
An office is crossed several times a day: the entrance, reception, meeting rooms, break areas. Signage is the first medium to answer three simple questions: where am I, where do I need to go, and who does this space belong to? When it is clear, a visitor finds their way without asking at reception. When it follows the company’s identity, it carries the brand throughout the building.
The workspace also matters to employees. The Global Workplace Survey 2026 by Gensler, conducted among 16,459 office workers in 16 countries, shows that two-thirds of them adapt their own workspace to make it more usable. We cite it for a specific reason: it shows that the workspace is a matter for the people who use it, which justifies designing it with method.
What types of signage for a company office in Luxembourg?
Office signage brings together four families of supports. Each one meets a specific need.
Directional signage guides people to floors, rooms and departments. Identification signage names spaces: meeting rooms, offices, break areas. Corporate signage carries the company’s identity: logo, values, messages at reception and in corridors. Technical and safety signage brings together instructions, evacuation plans and regulatory pictograms.
In Luxembourg, one point needs particular attention: languages. Luxembourgish, French and German are the country’s three administrative languages, and English is widely used in many companies. Office signage must therefore remain readable for visitors and staff who do not all read the same language. Pictograms and room numbers, understood without translation, help limit the amount of text.
Example: BGL BNP Paribas
The BGL BNP Paribas Luxembourg project covers an 18,500 m² site across 8 floors, with 1,100 workstations in three buildings: seKoia, eKinox and oKsigen. We combined wayfinding (organising routes) and placemaking (giving each space its own identity). Four spaces each have their own colour, which makes them easy to tell apart. The four families of signage described above all come together here.
See the project details: A signage project on a grand scale for BGL BNP Paribas.
Signage and space design: two complementary approaches
Signage makes a place readable: it guides, identifies and informs. Space design looks at the place as a whole: flooring, cladding of counters and columns, window graphics, raised lettering, furniture, colours. Every element contributes to both orientation and atmosphere, and signage is part of that. In practice, we prepare the two together. When signage is designed alongside the layout, it builds on the volumes, materials and circulation routes. When it comes afterwards, it has to adapt to what already exists.
Example: the Makerspace (City of Luxembourg)
The Makerspace is a creative place where every child can build and experiment. Its identity is based on a three-block modular logo, which we use in window graphics on the facades, in floor markings leading to the different zones, and in furniture inspired by pixel art. Here, the space and the signage form a single system: visitors find their way through the identity of the place.
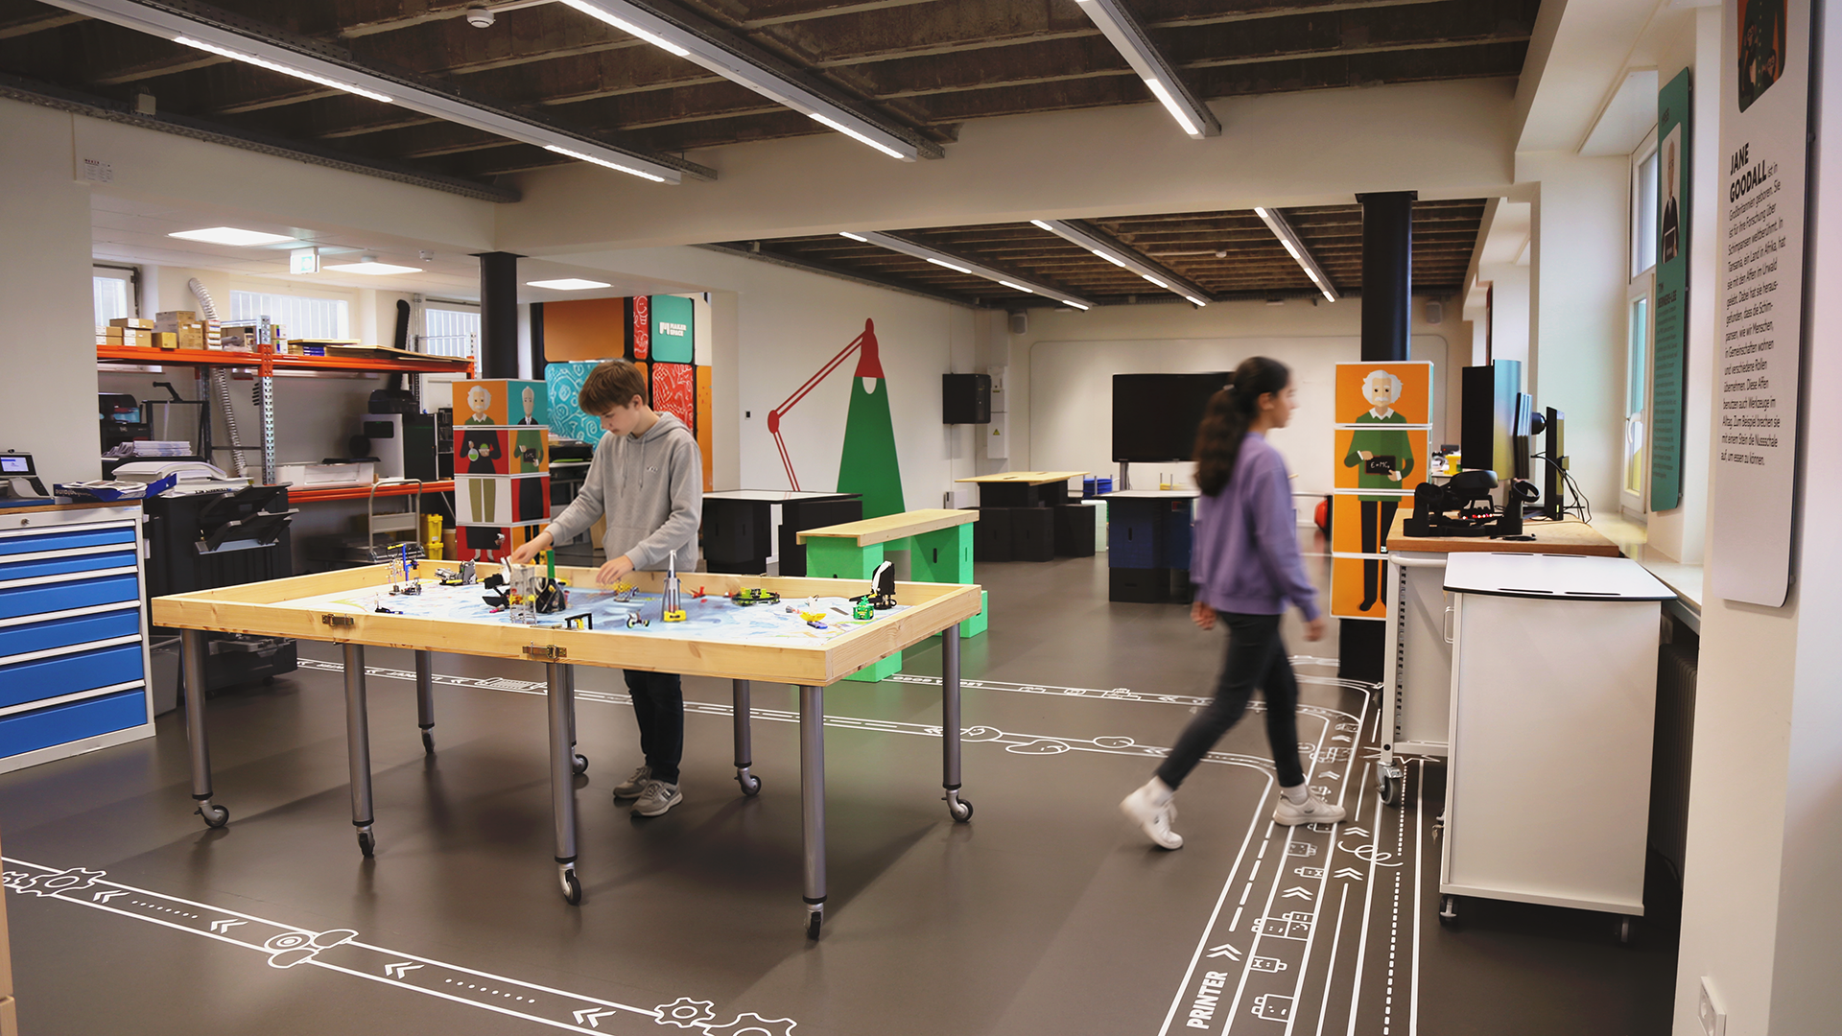
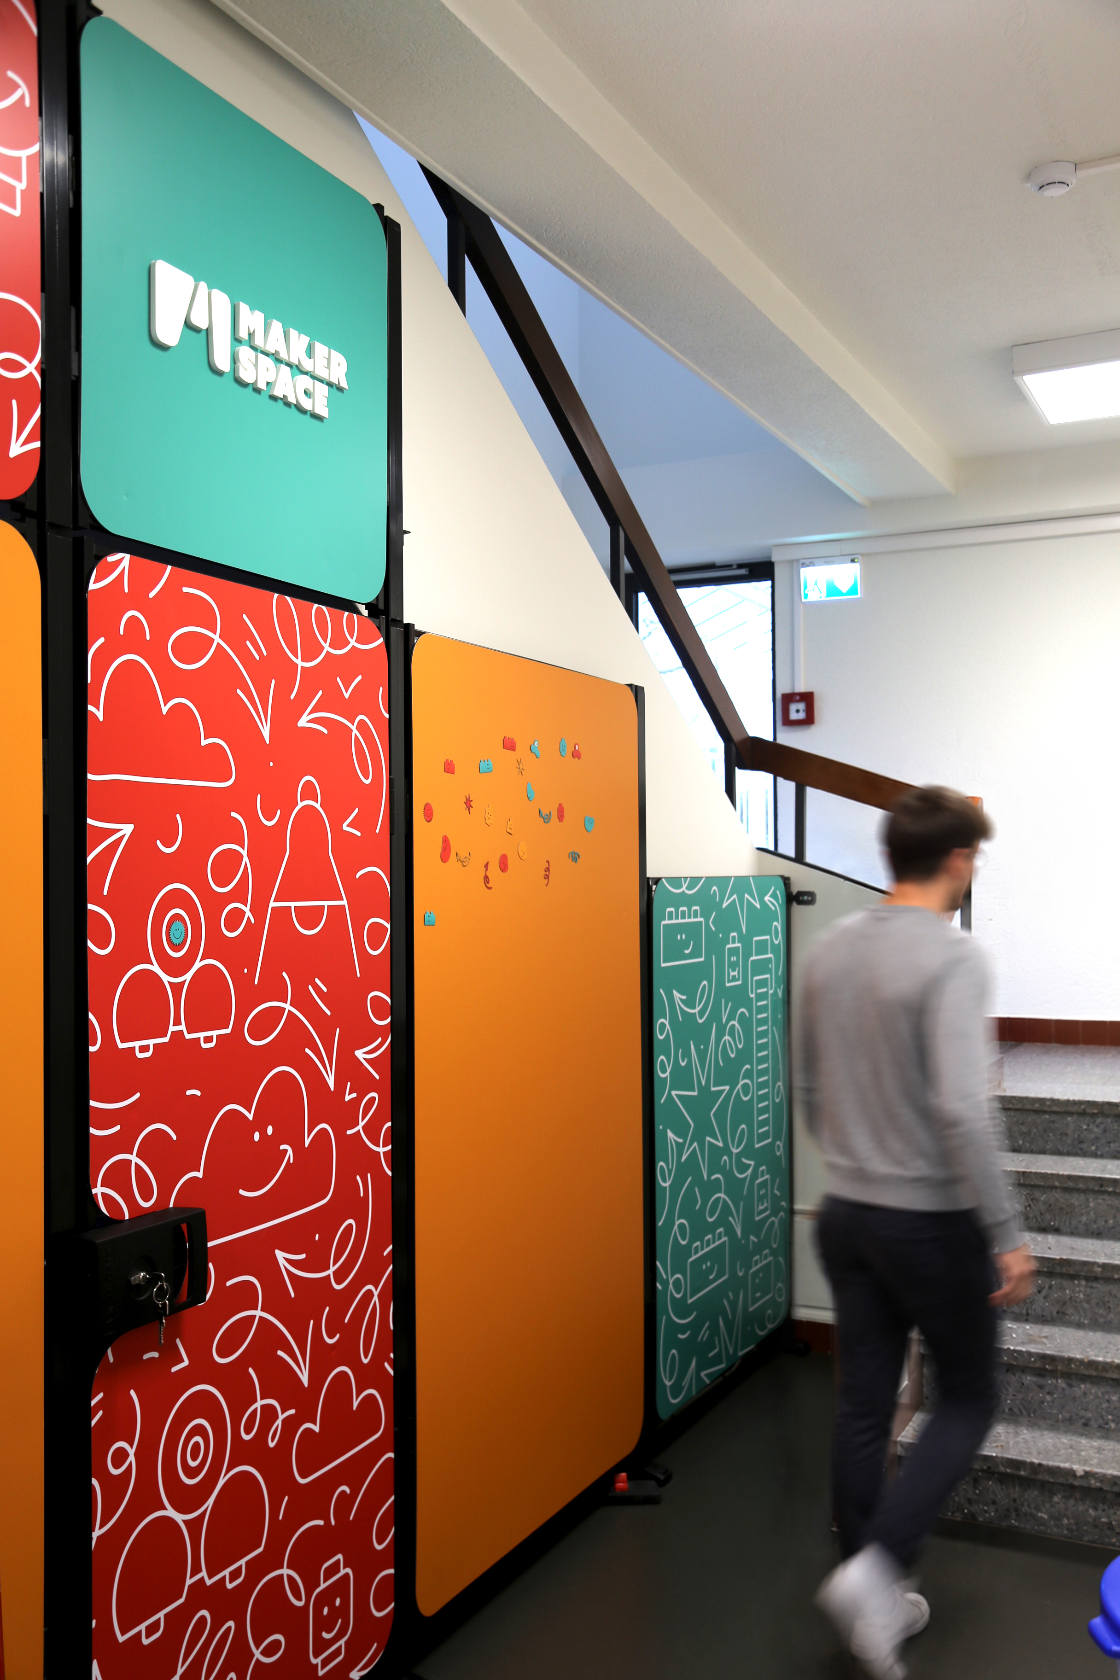
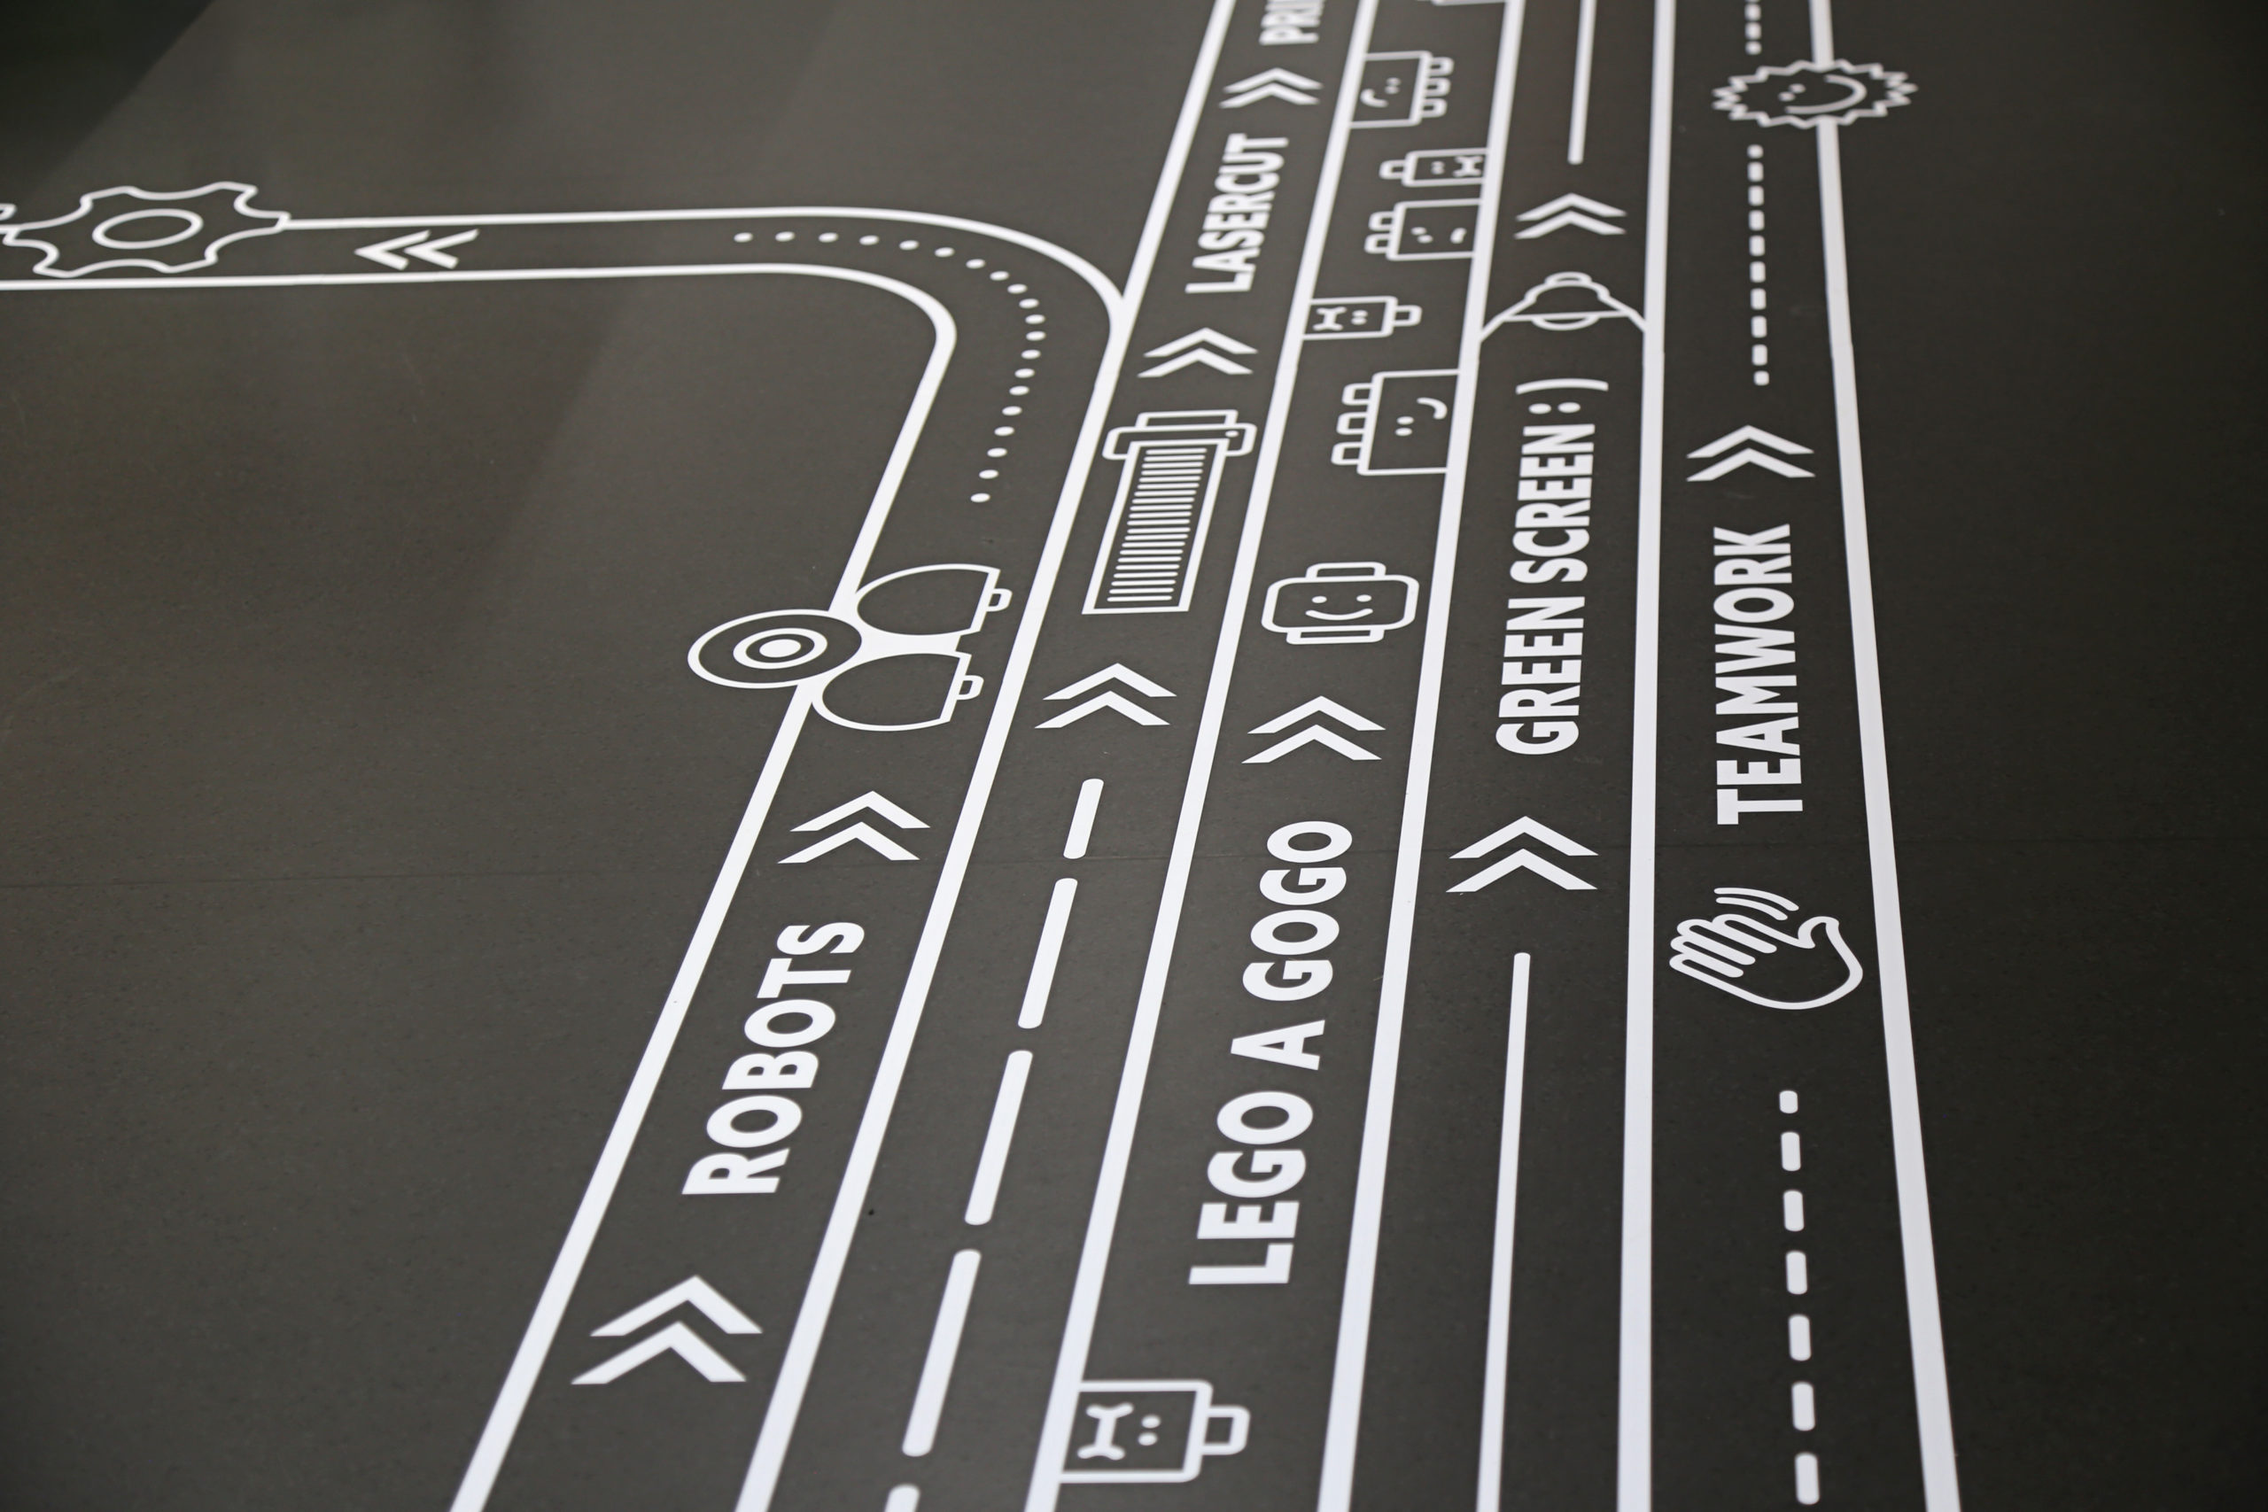
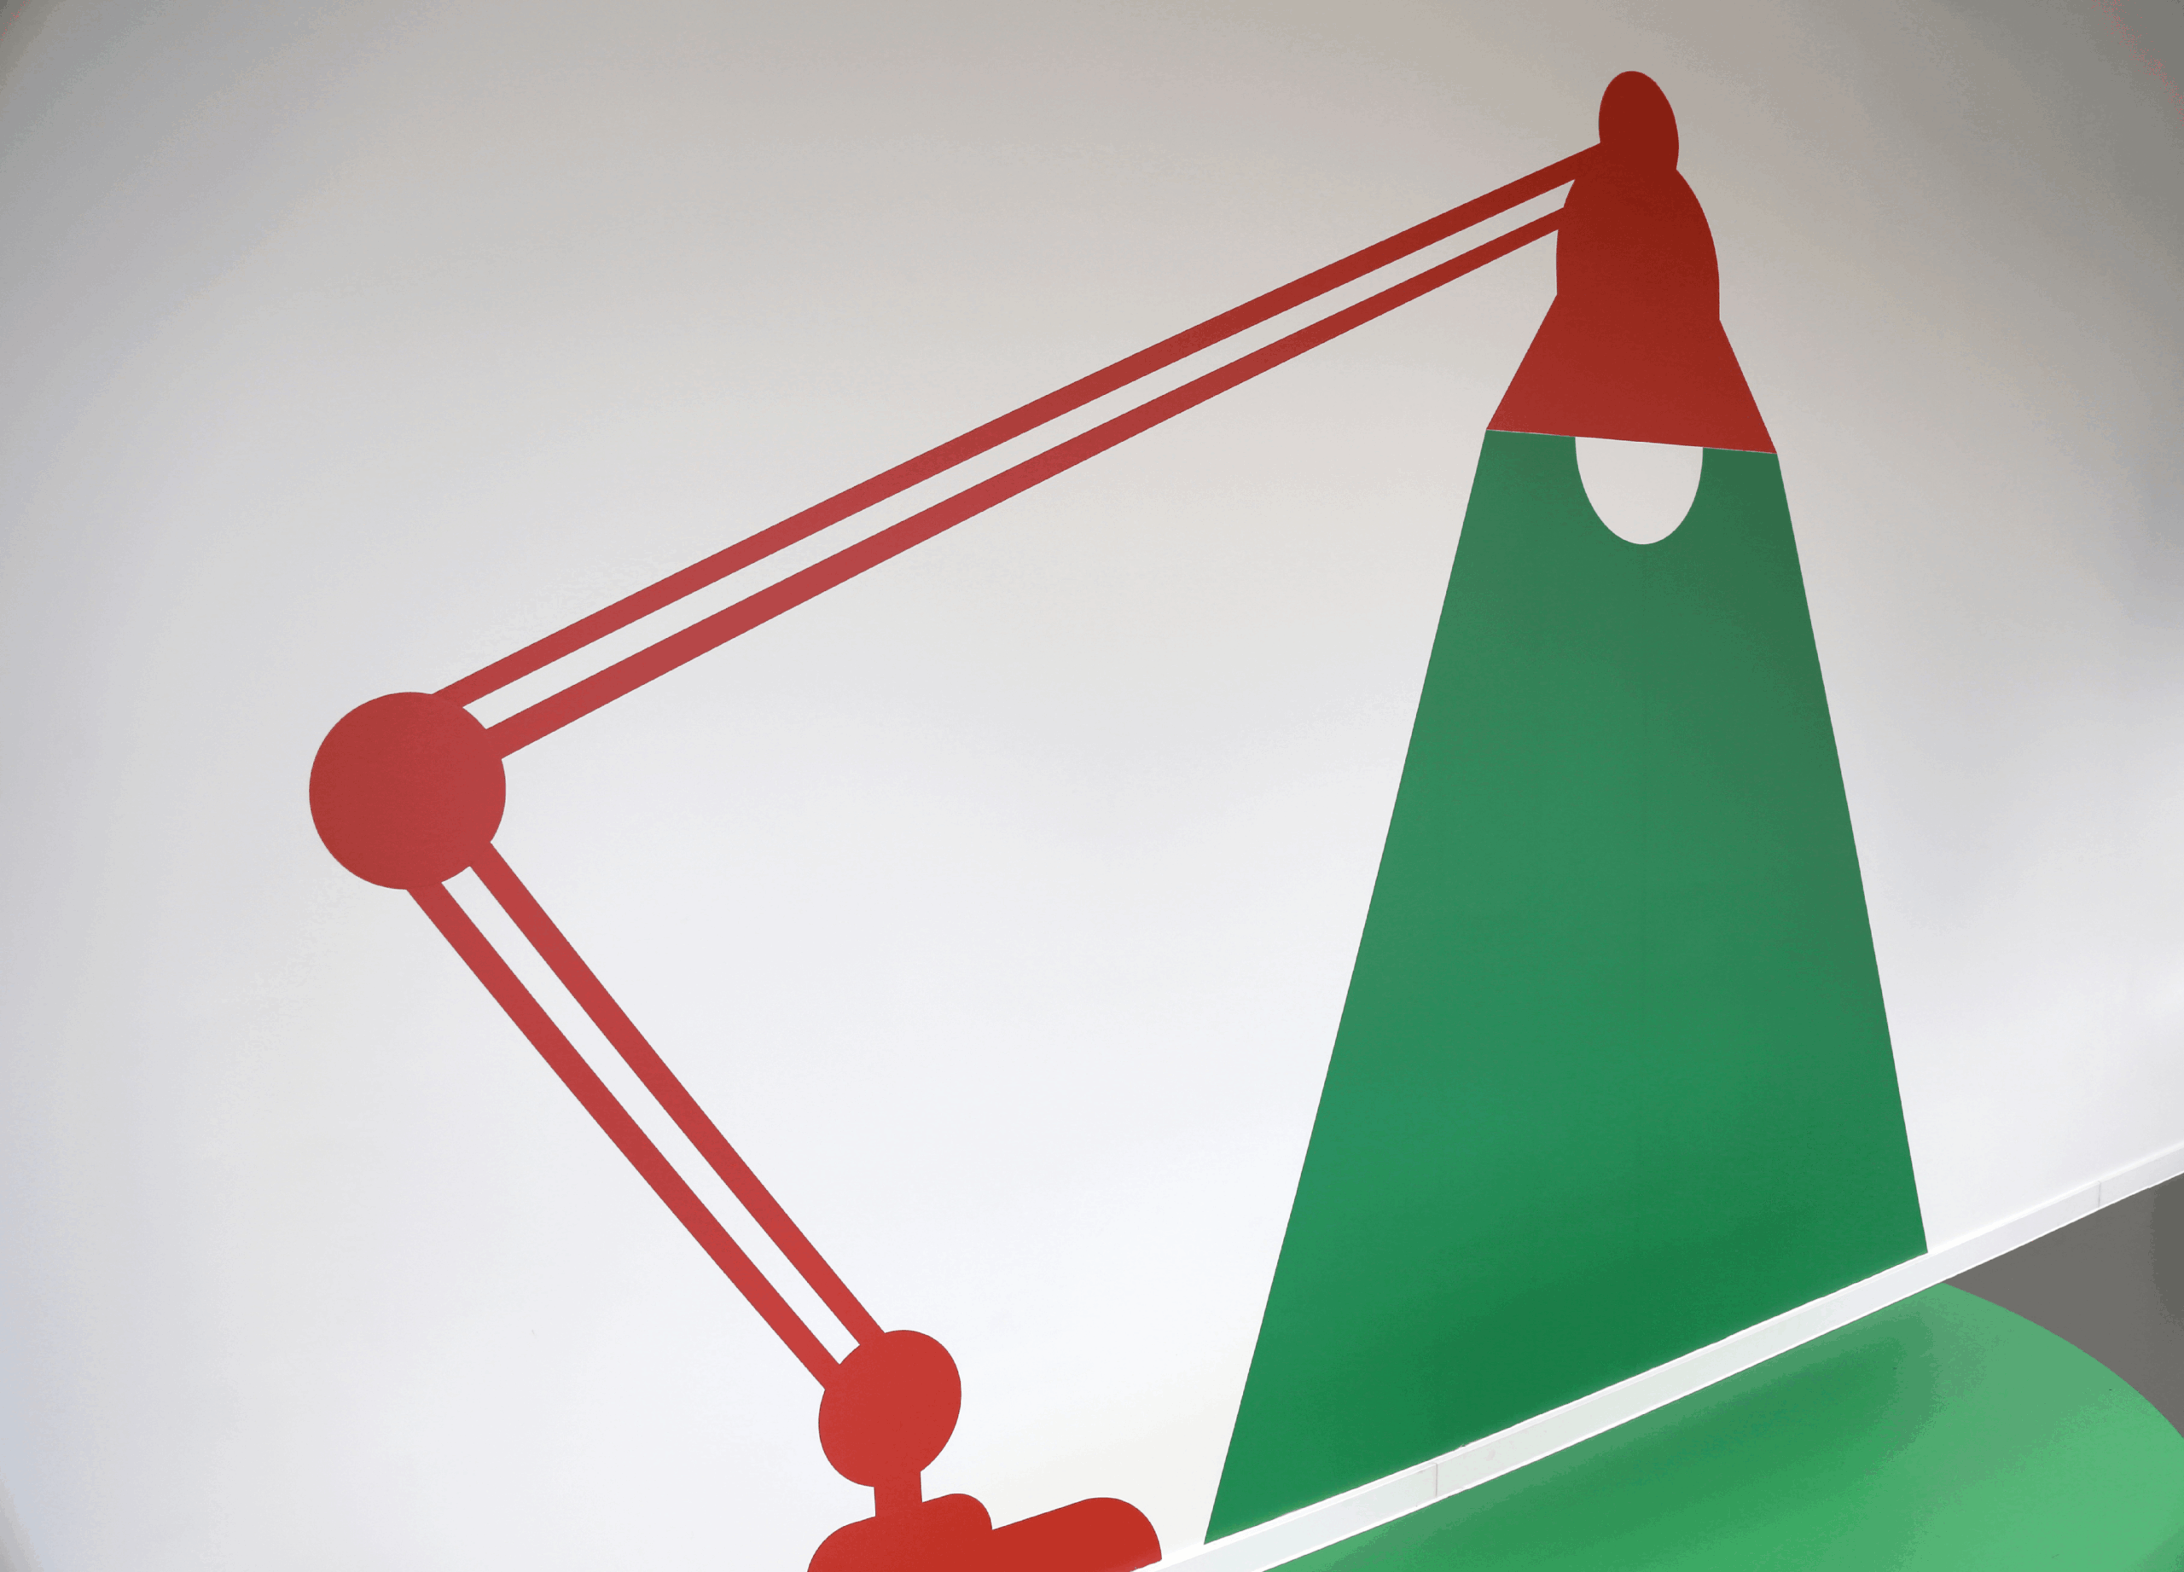
See the project details: The Makerspace, where imagination takes shape.
What are the goals of space design for your company in Luxembourg?
For a company, the premises speak before the first conversation even takes place: they express its identity, its values and its standards. Space design answers this challenge with two complementary approaches.
The directional and informative approach organises routes in offices, campuses, car parks, shopping centres or hospitals, with readable supports consistent with the visual identity. The emotional and brand-led approach gives the place its own atmosphere and personality, through joint work between architecture and communication.
A company can expect several outcomes: enhancing its spaces, improving the experience of visitors and staff, strengthening its brand image, making spaces easier to use, and standing out.
How does a space design project with h2a work?
We start with a needs analysis: the routes of visitors and staff, how each space is used, the building’s constraints and the company’s visual identity. This analysis tells us which supports to create and where they will be useful.
We work in collaboration with architects. When a building is constructed or renovated, we discuss the plans, circulation and materials with them. This dialogue allows us to think about signage and space design at the same time as the layout. We then design a space identity specific to the place (colours, patterns, materials, messages), applied across directional, identification and atmosphere supports. It is validated with the client before manufacturing.
Manufacturing and installation are entrusted to specialist partners, including our local partner LuxVisual.
Examples of space design in Luxembourg – h2a
Vauban, École et Lycée français de Luxembourg: one site, several spaces
Since 2023, we have been designing the dining and relaxation areas of Vauban, École et Lycée français de Luxembourg, in collaboration with our partners also based in Luxembourg: the architecture firm CBRE and LuxVisual for the installation of technical and graphic elements. Each space has its own design, tailored to its users and constraints.
The primary and nursery canteen (943, 24 m²)
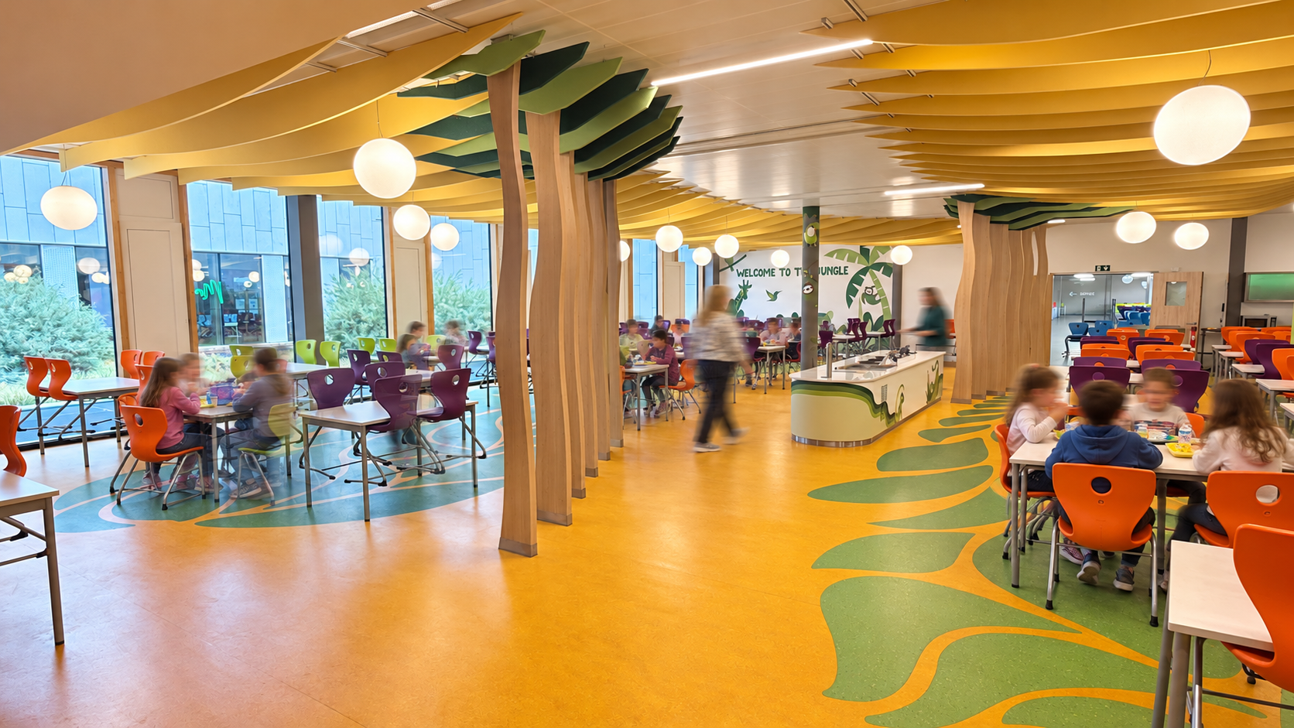
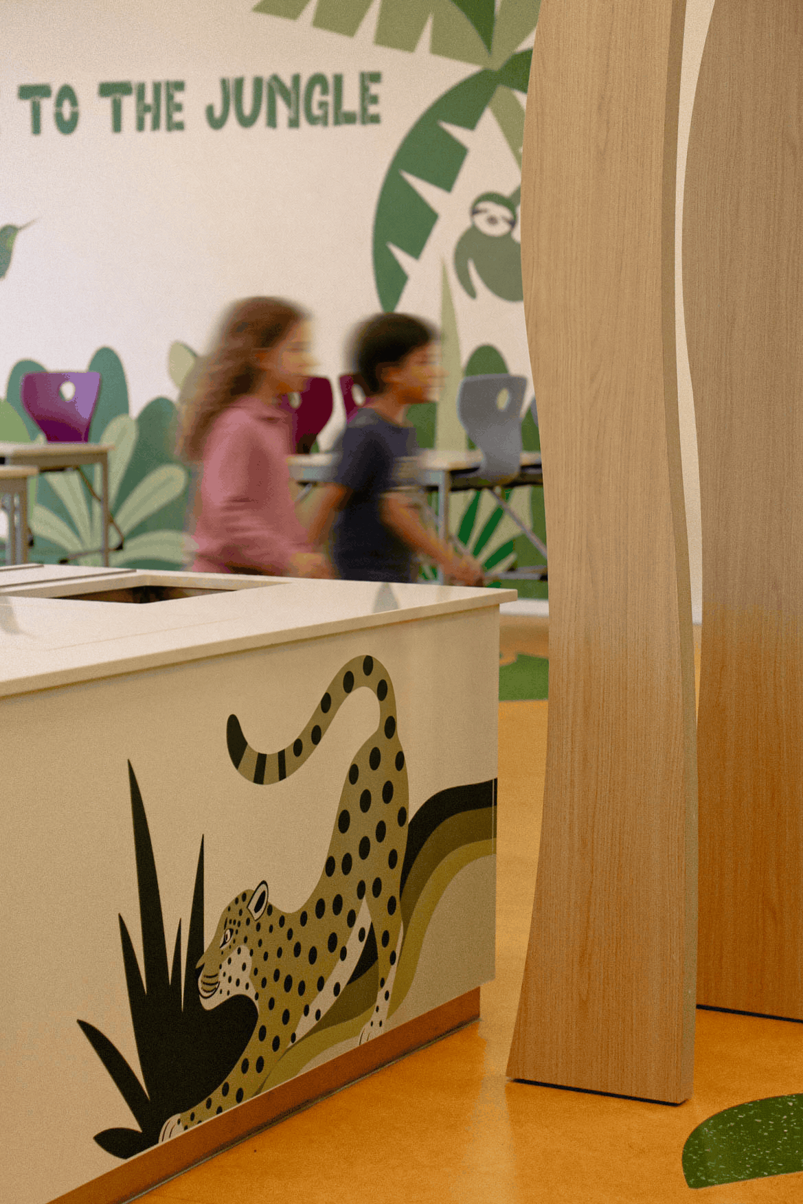
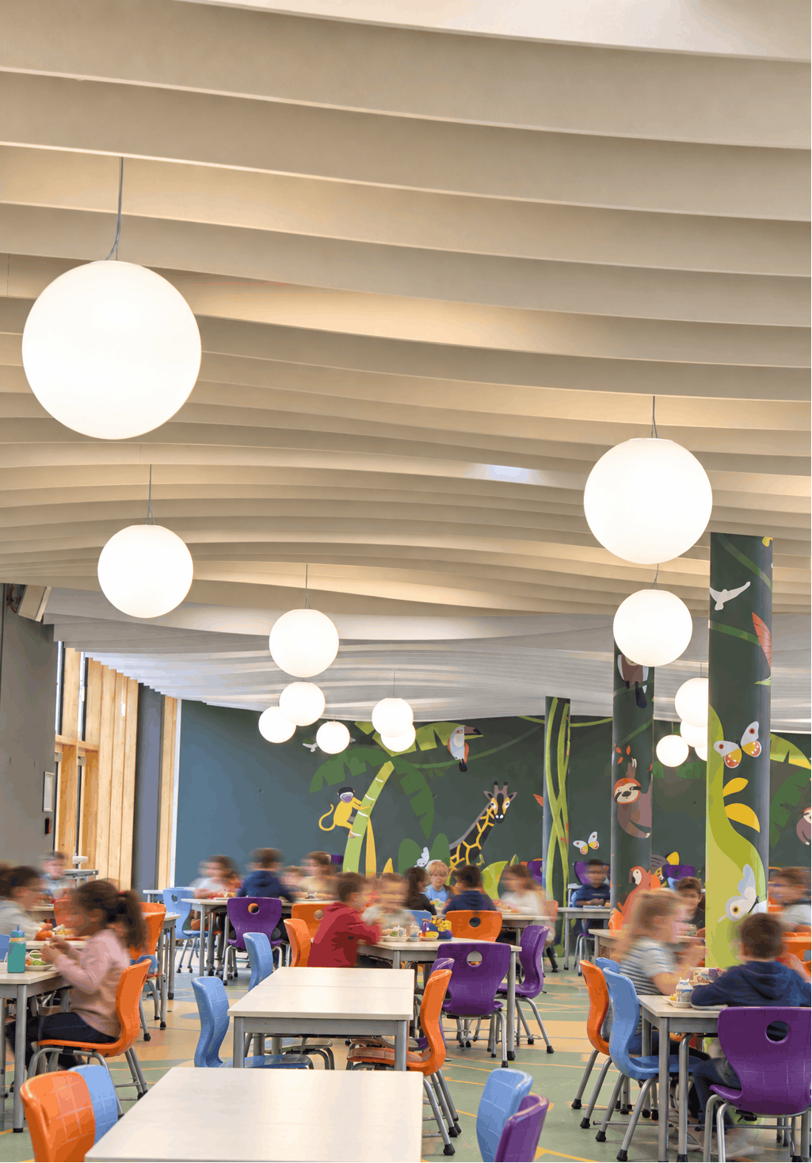
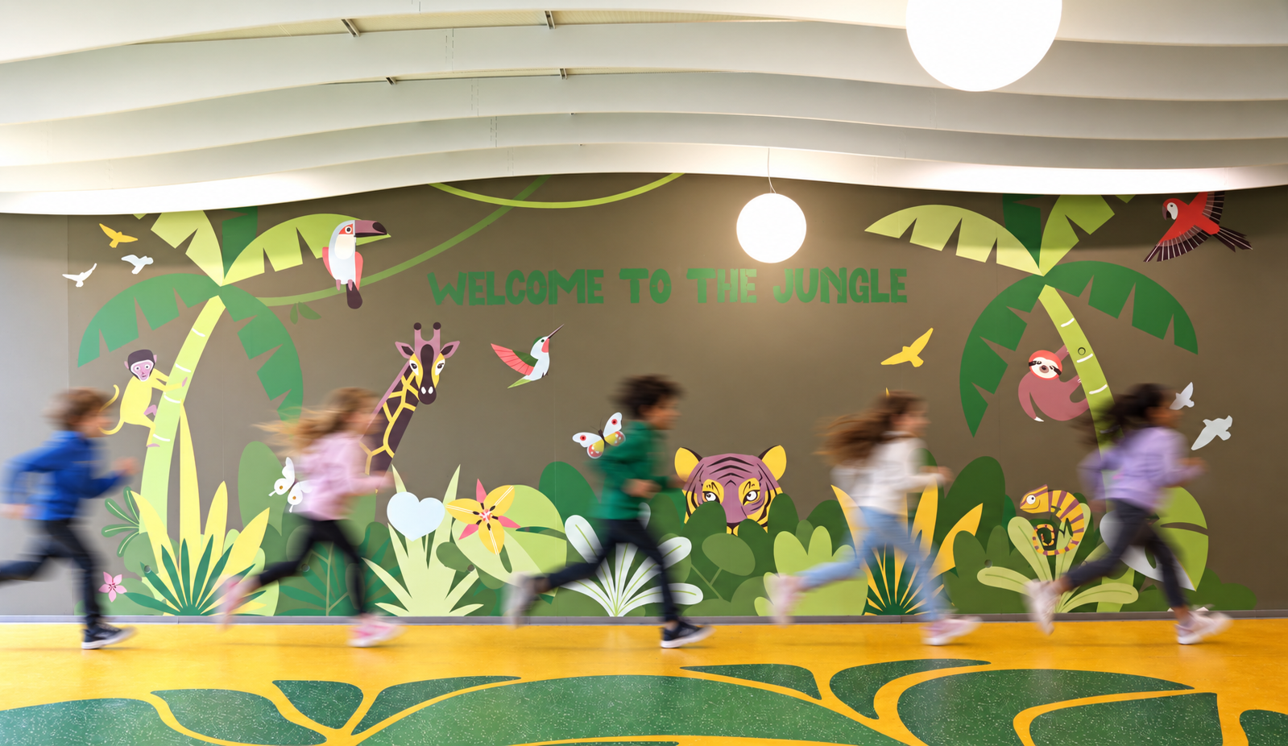
The large space is transformed into an enchanted jungle. The existing columns and counters are dressed to blend into a setting rhythmed by foliage, bright colours and tropical animals.
See the project details: Vauban, space design of the primary canteen.
The teachers’ cafeteria (223.53 m²)
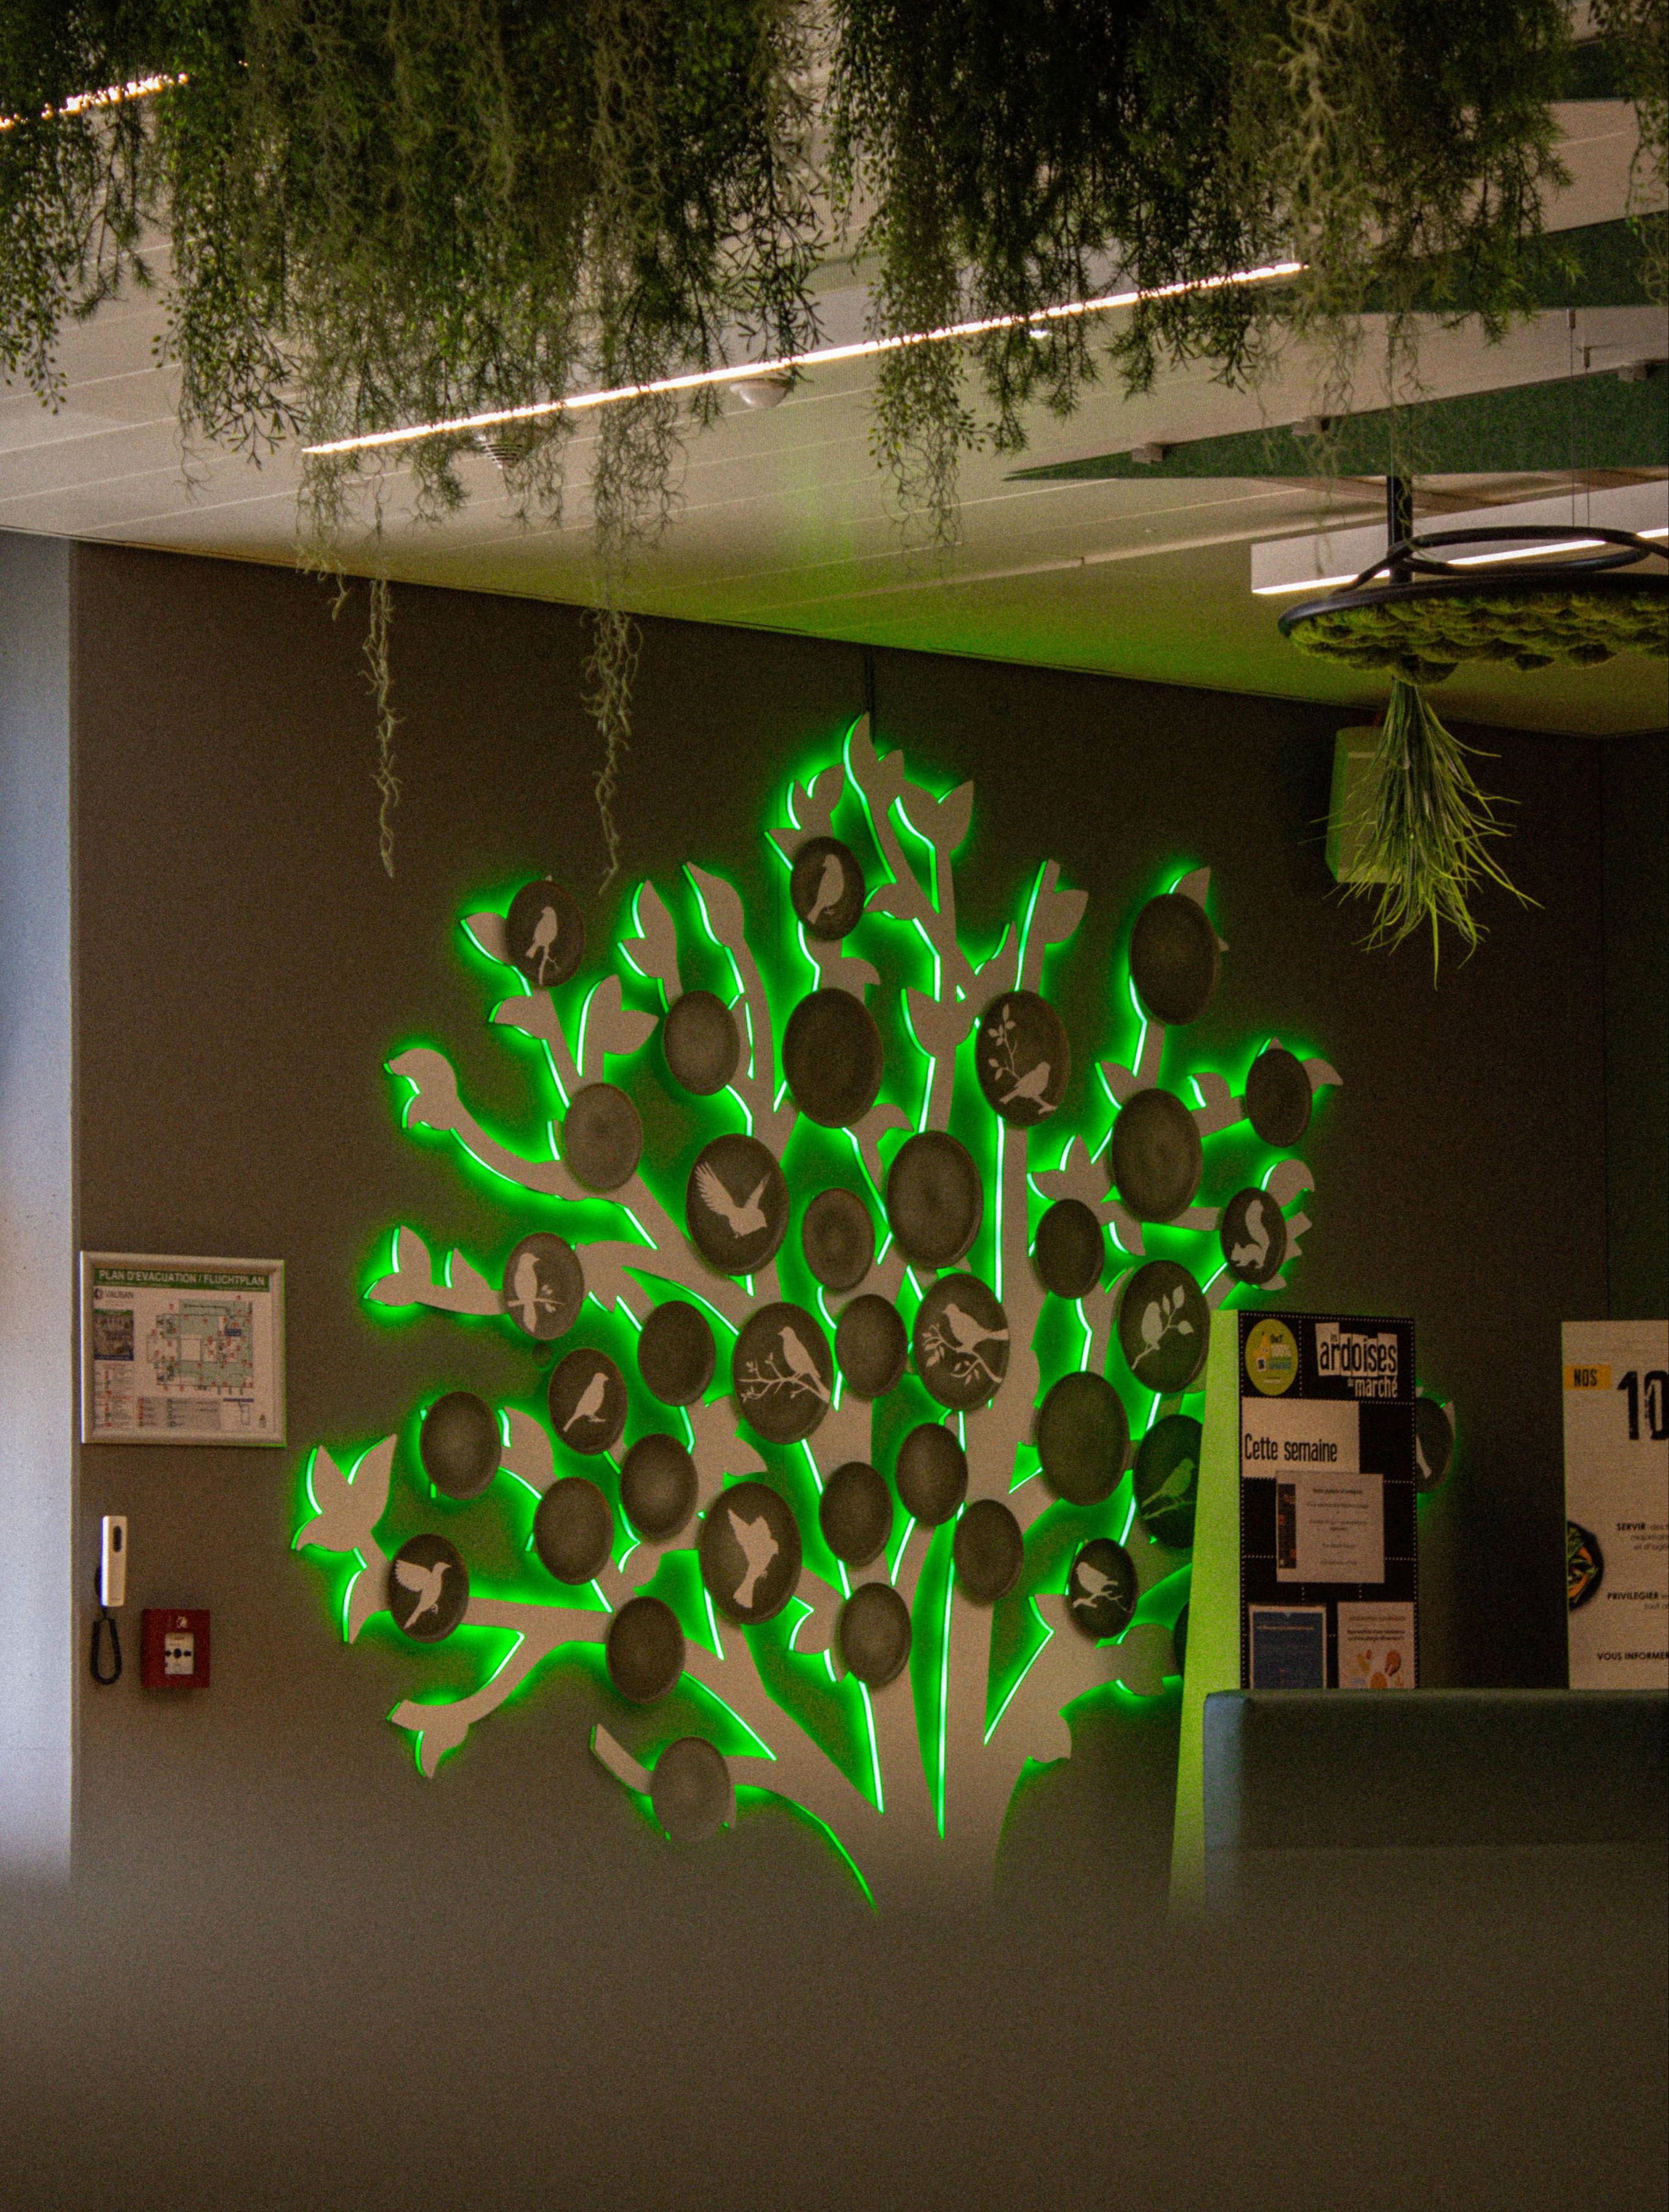
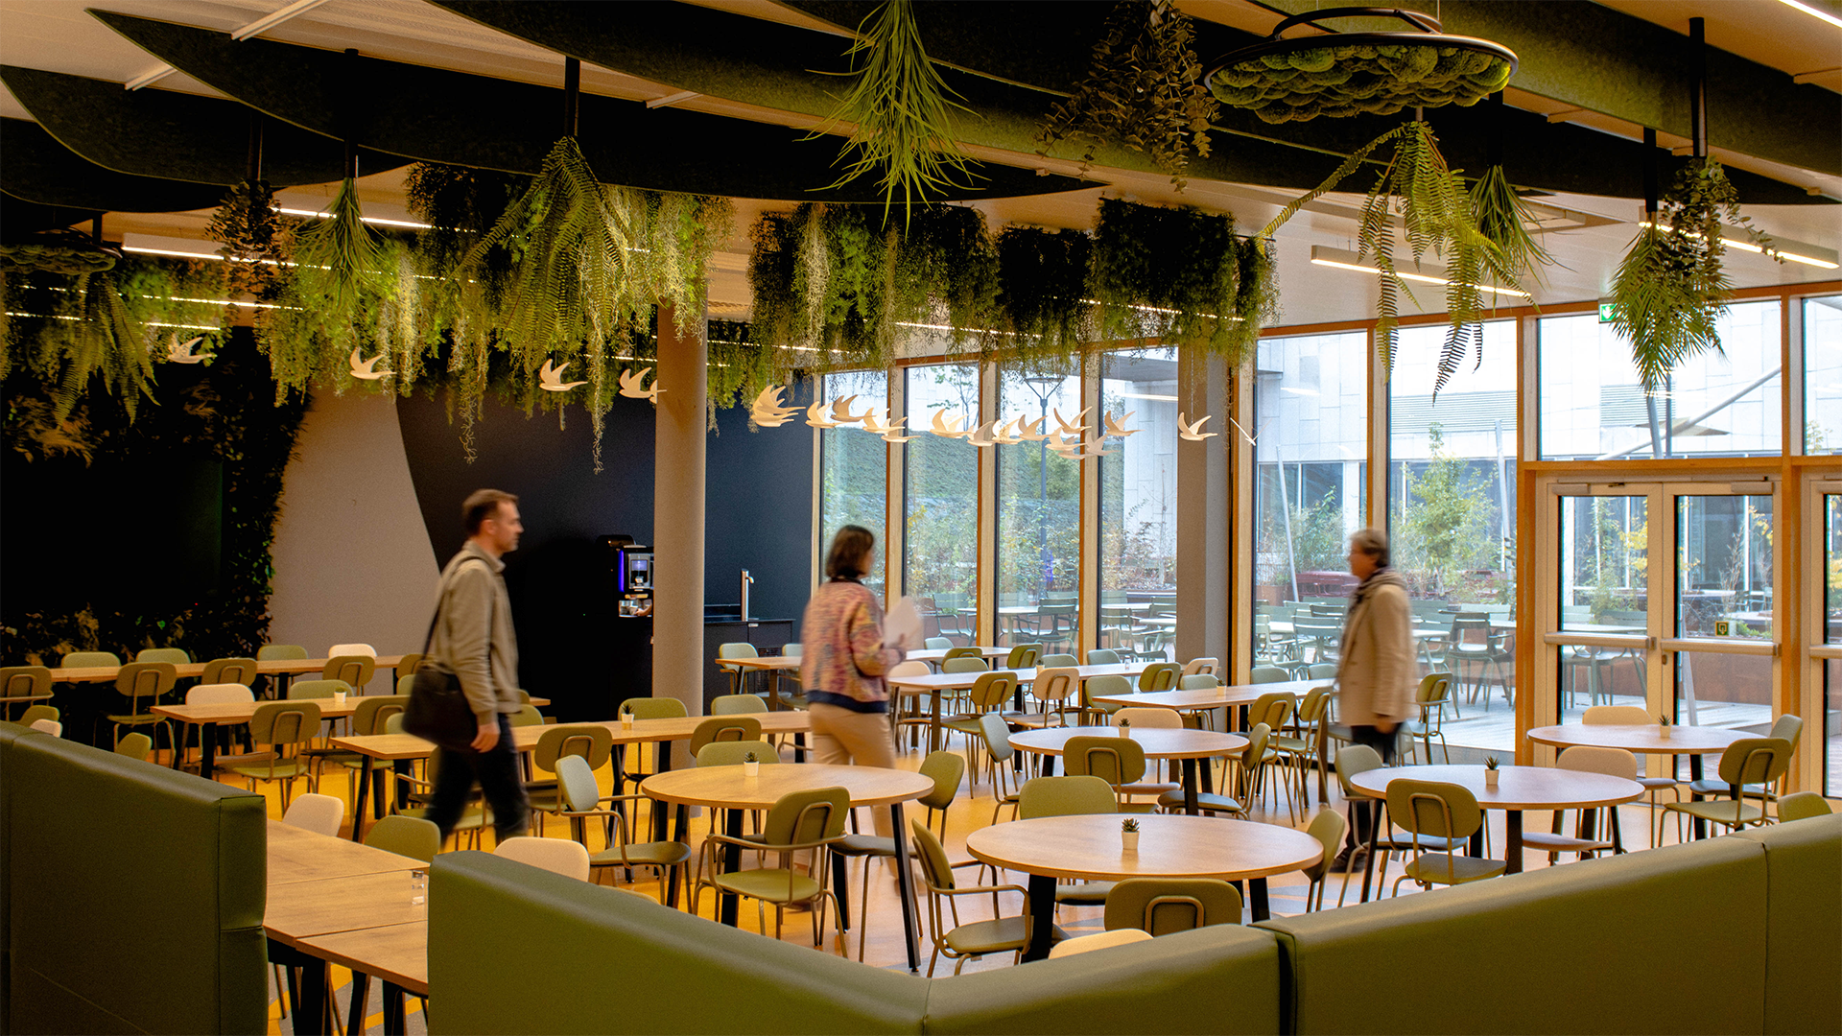
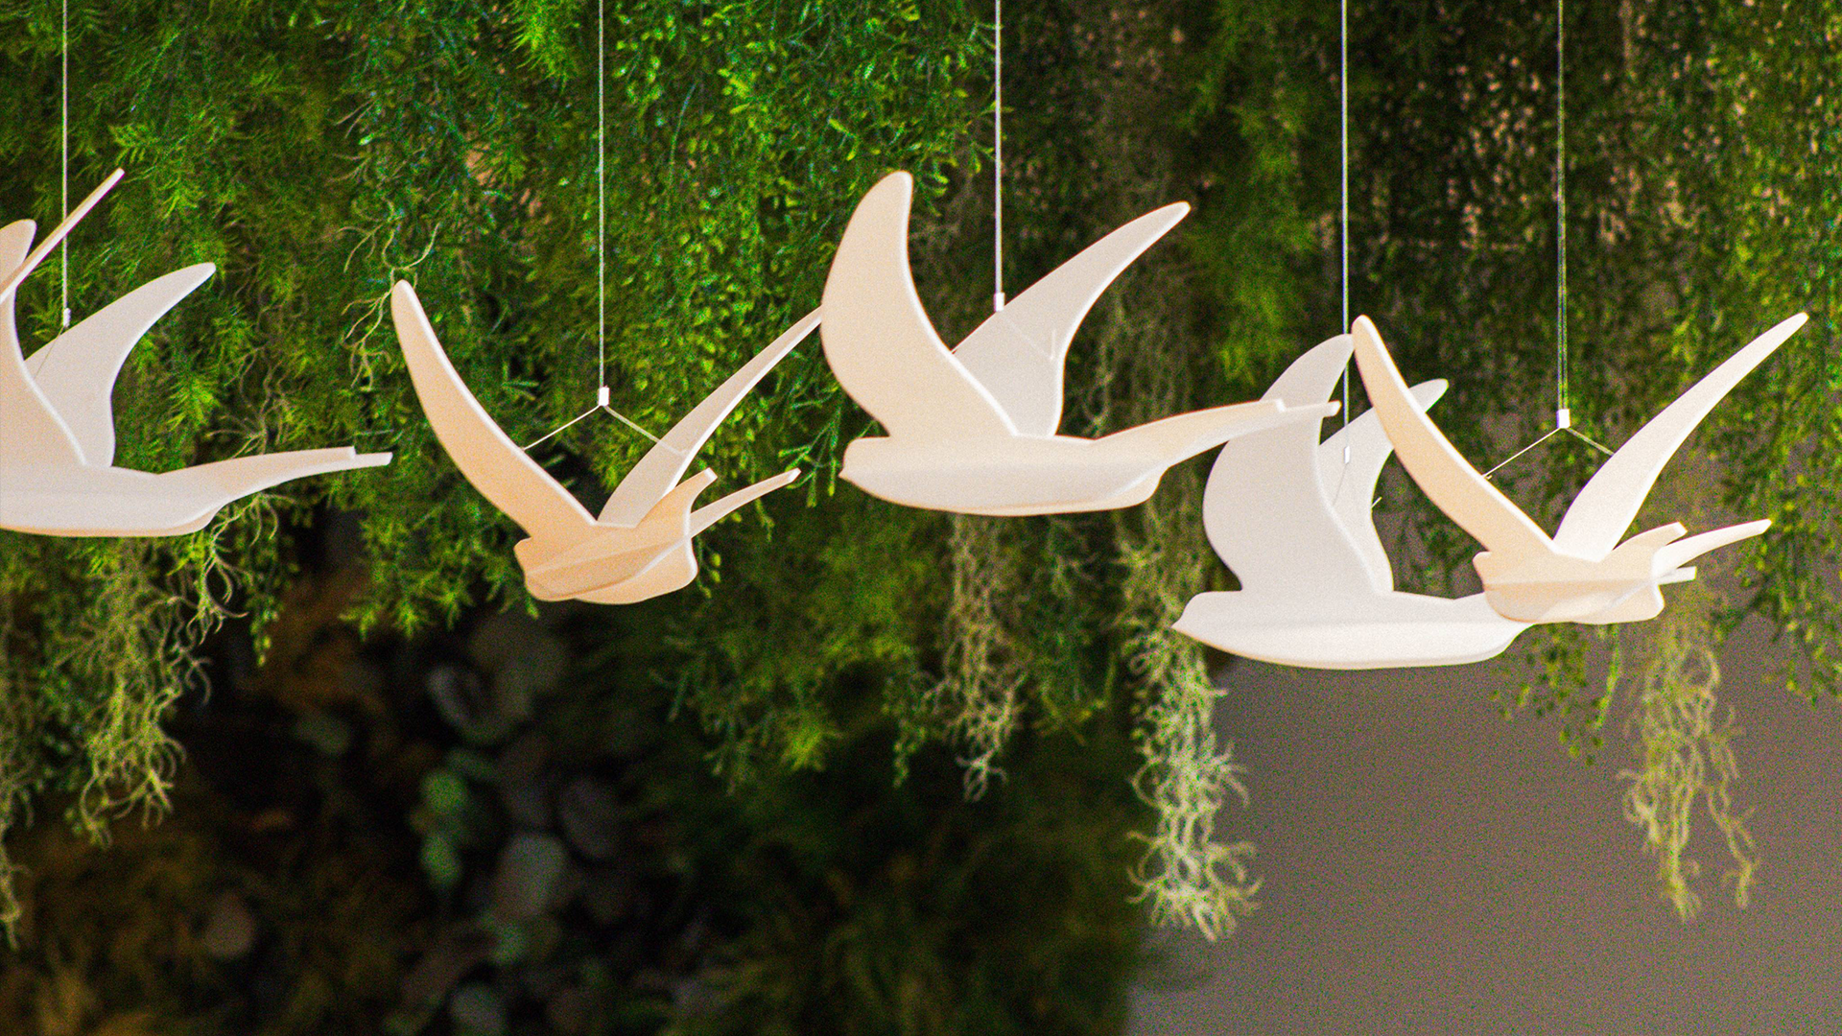
A green break for staff: this is the spirit of this cafeteria designed for switching off. Greenery stretches from the ceiling to the illuminated wall tree, beneath gently suspended birds.
See the project details: Vauban, space design of the staff cafeteria
The Mandela space (353.98 m²)
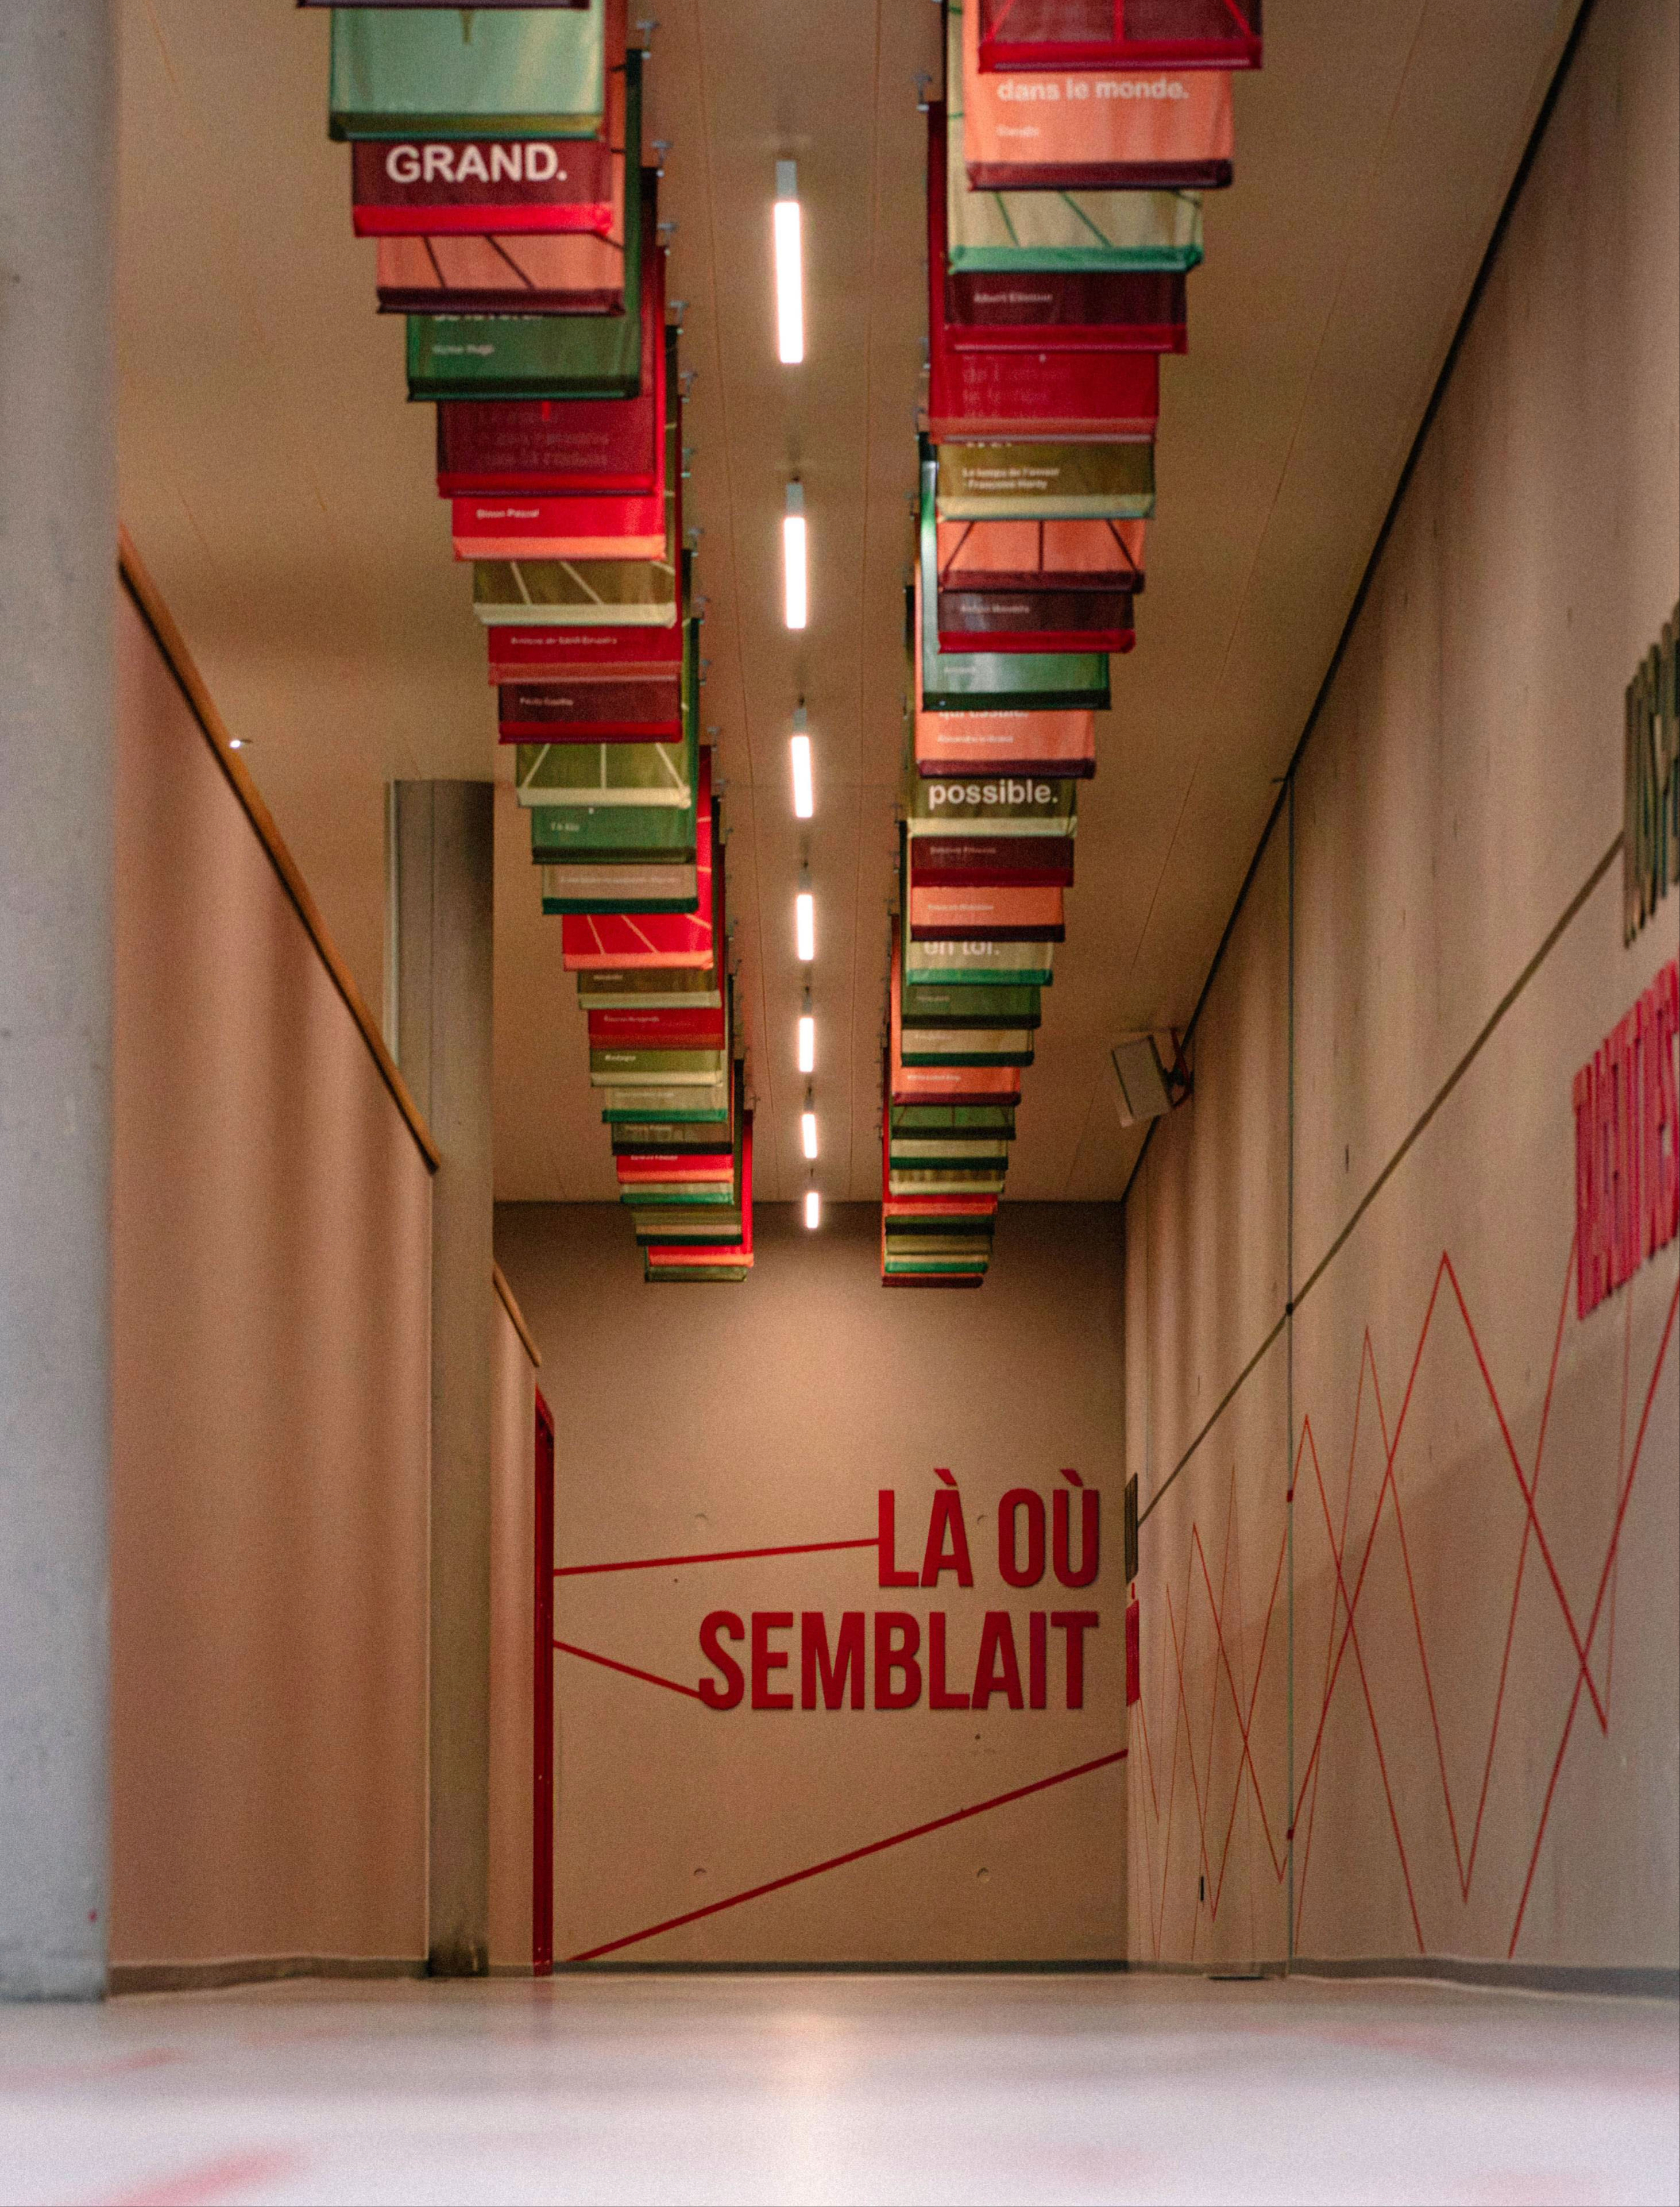
Designed around four zones for work, rest and socialising, the Mandela space reveals its inspiring dimension. Surrounded by positive quotes, students enjoy a meaningful place that encourages everyone to give their best.
See the project details: Redesign of a space for the new school year at Vauban
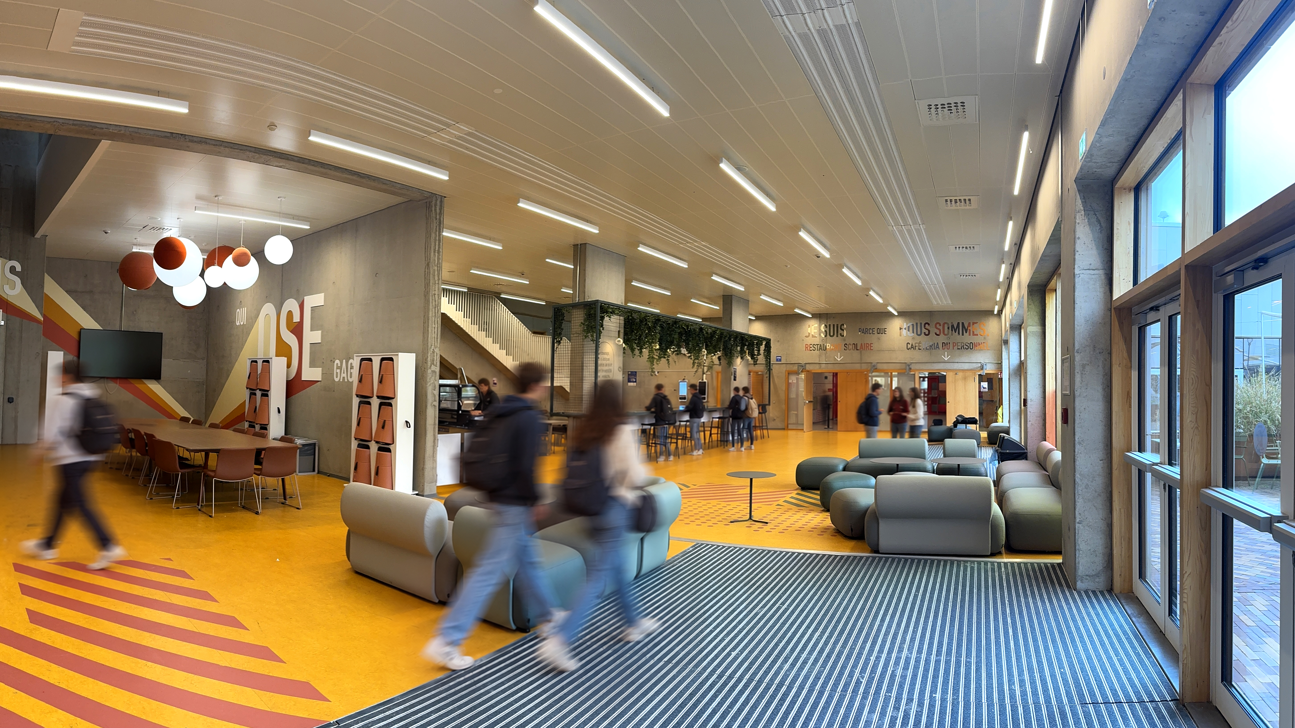
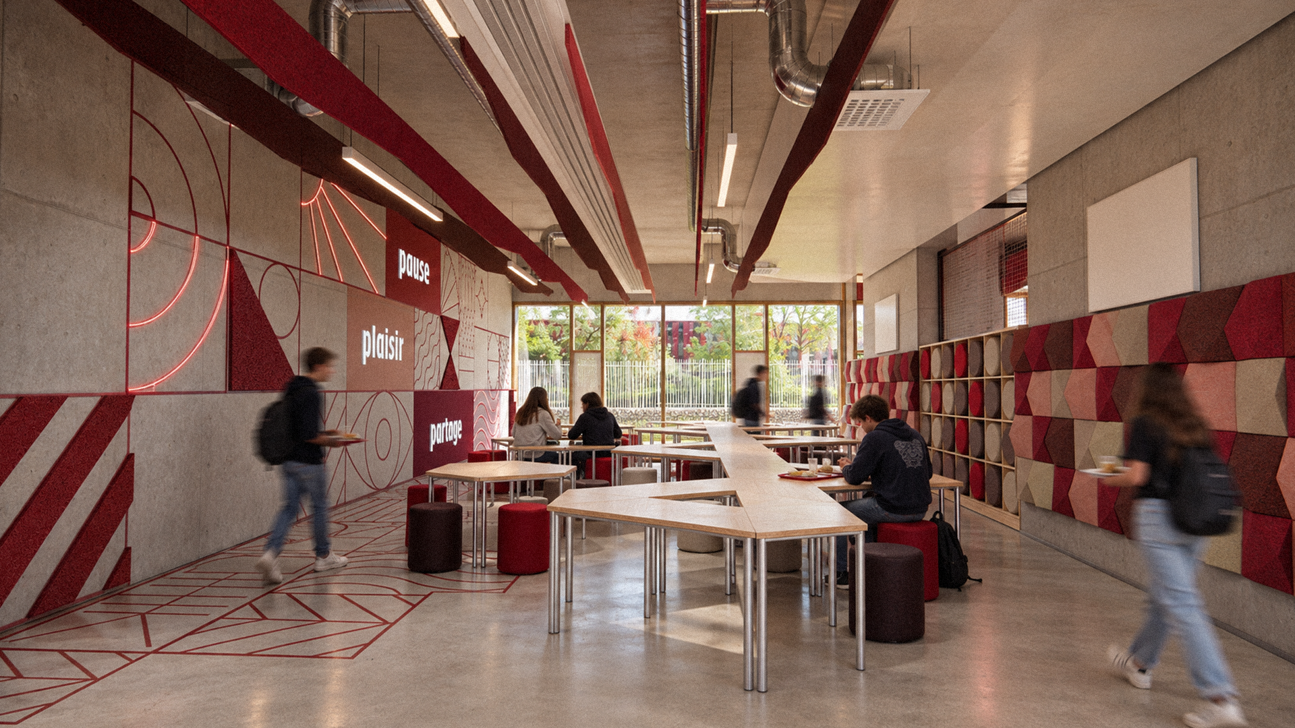
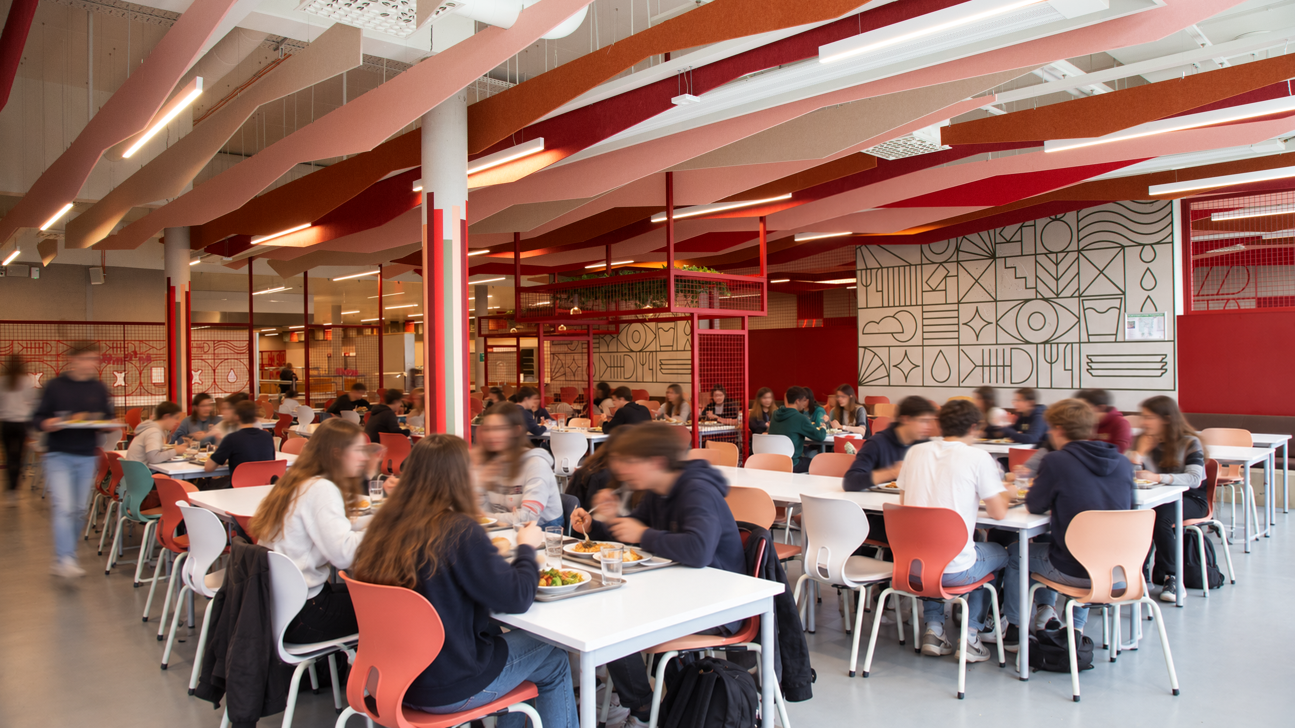
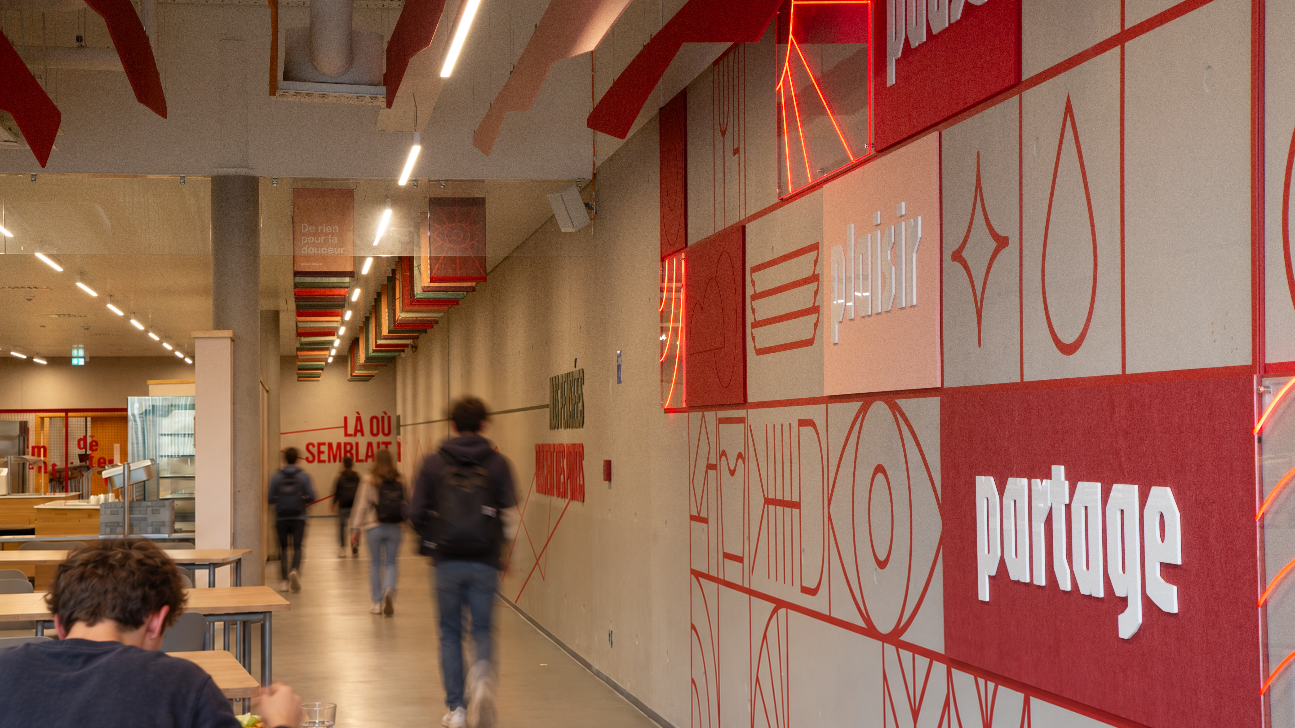
The high school canteen (1331, 88 m²)
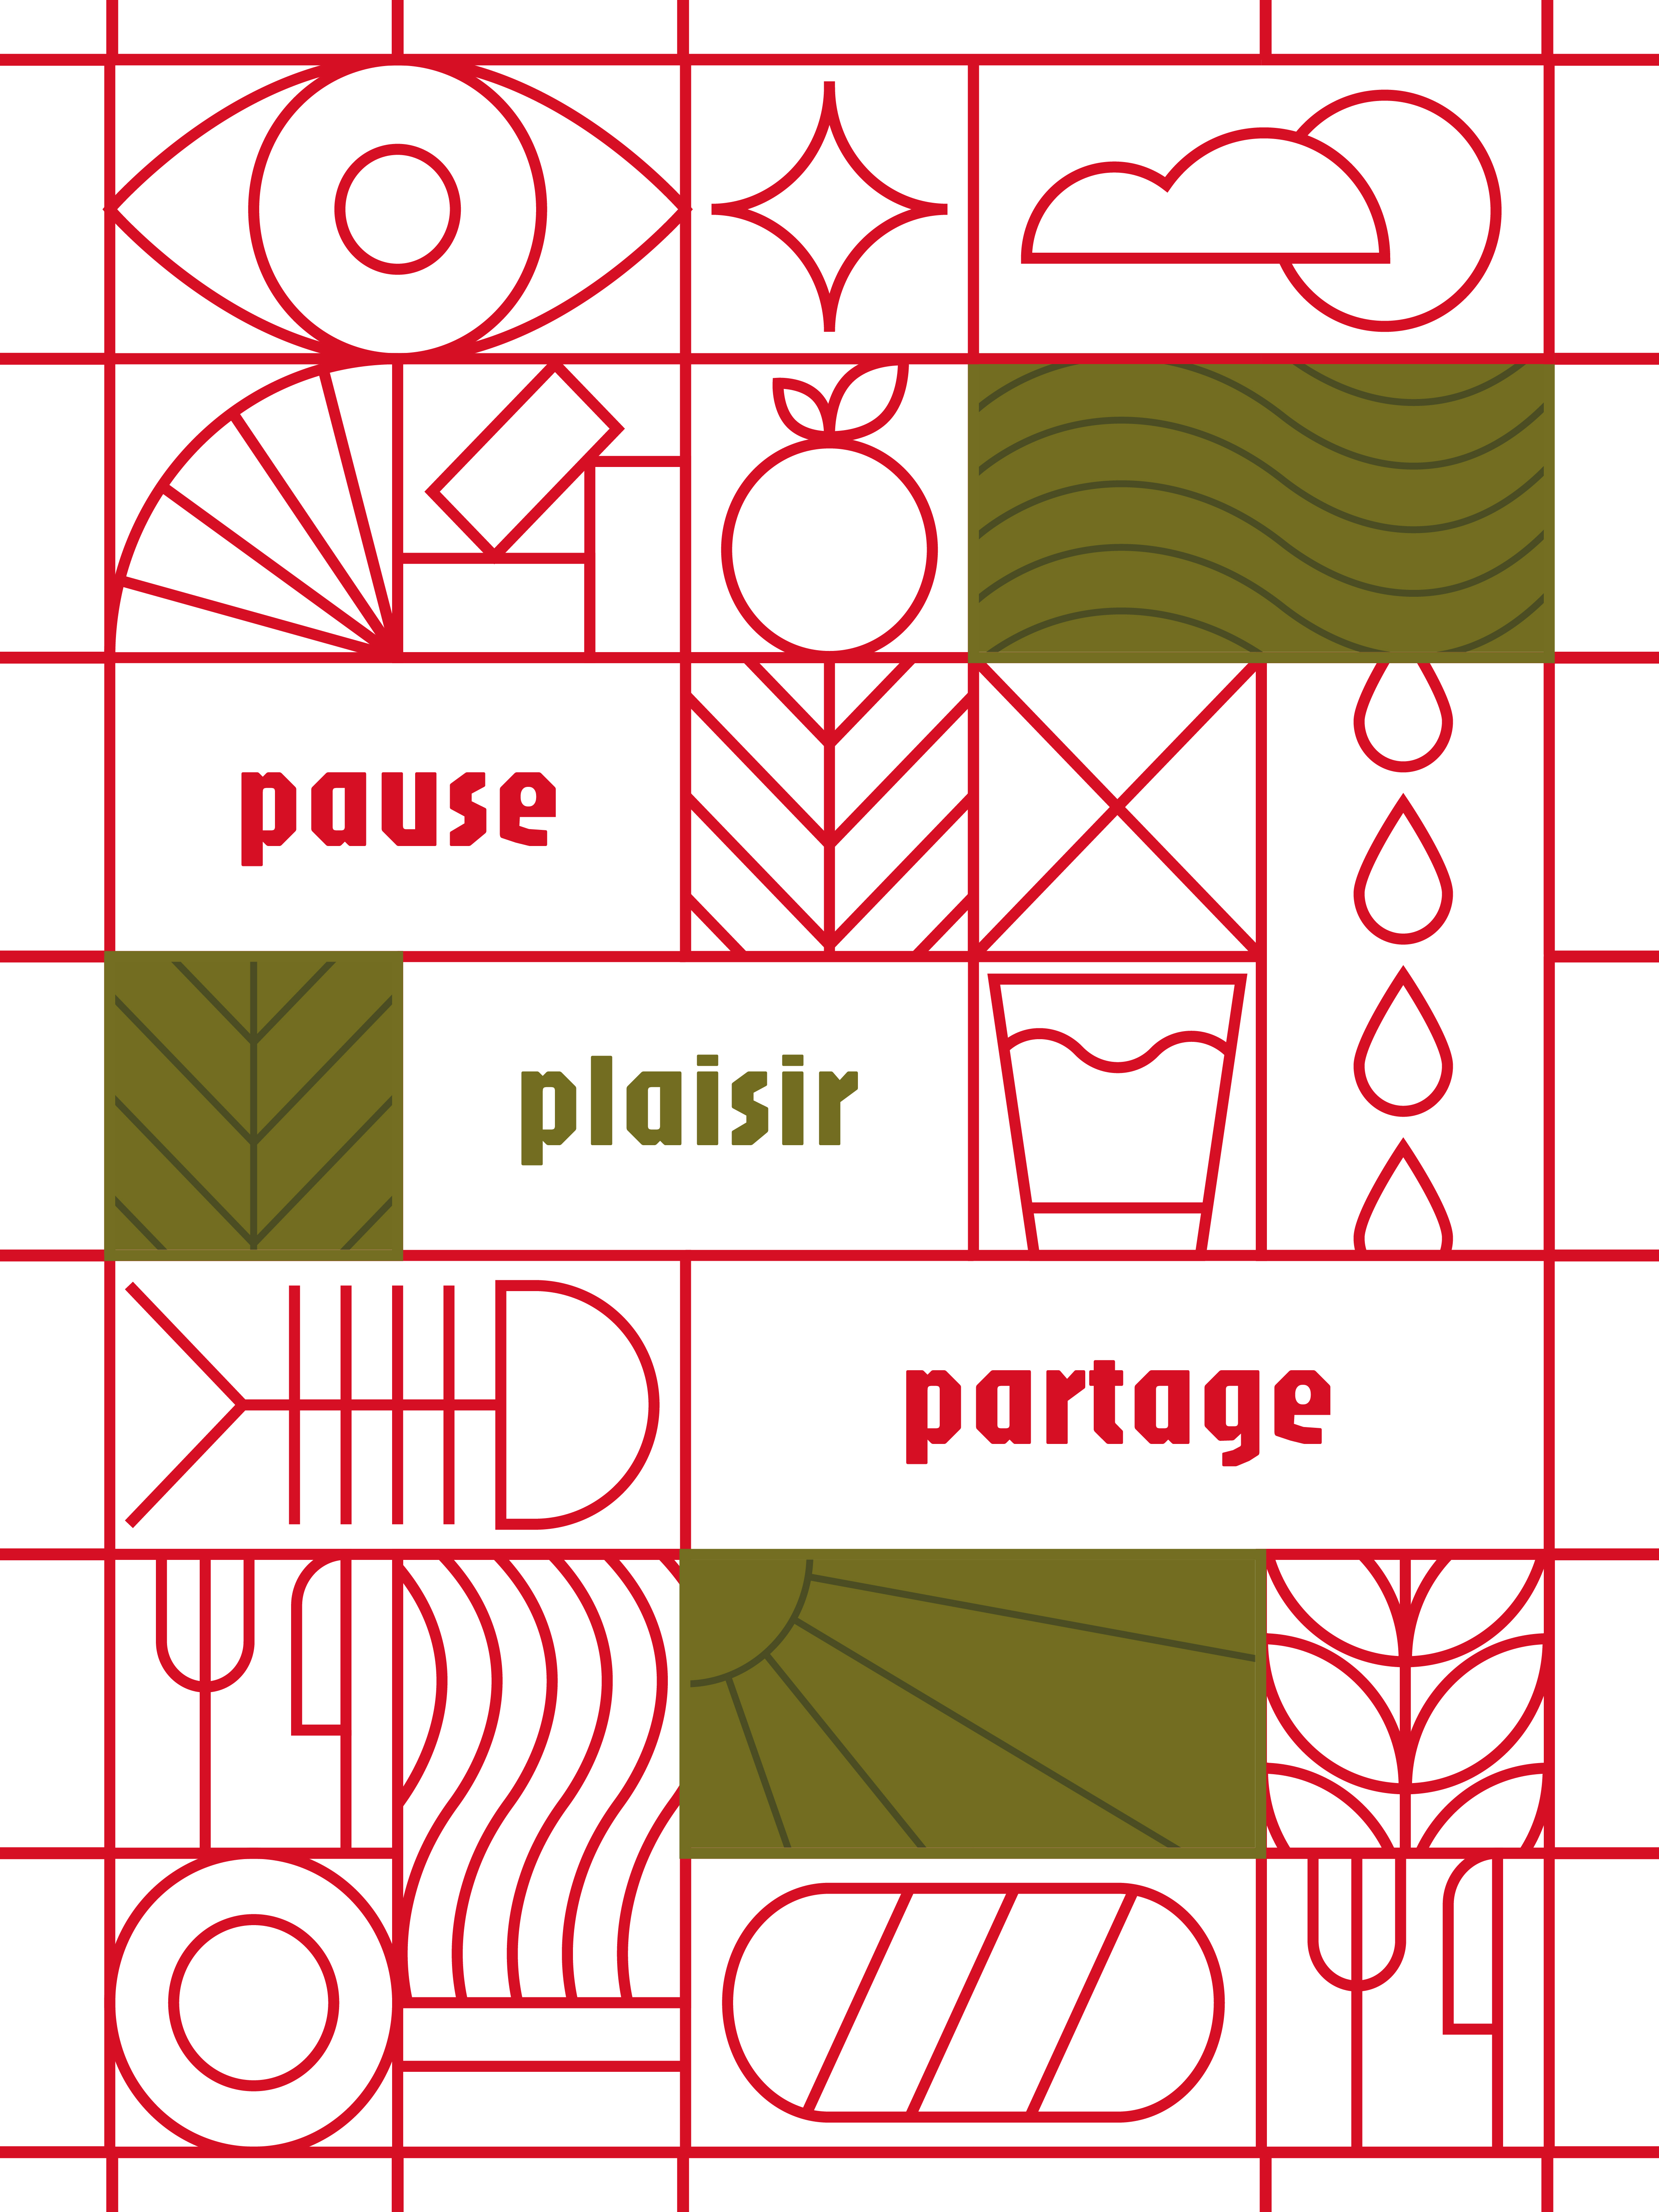
The challenge for this space of 180 seats was to make high school students want to stay and share a proper meal. Thanks to bold, energetic red and green tones, raised lettering and warm neon lights, the room has become the essential HQ for taking a break and unwinding together.
Why invest in space design?
Because it has far more impact than you might think:
- It enhances your spaces.
- It improves the experience of your customers, visitors and staff.
- It strengthens your brand image.
- It makes life easier, quite simply.
- It creates differentiation.
- And it can even go viral, in the best sense of the word, when your visitors share your visual universe.
Places to live in… and to share
Today, people no longer just want to find their way around. They want to feel, to photograph, to live an experience.
Creating “Instagrammable” places is not just a marketing trend: it means understanding people’s need to capture moments, remember a place and share it. Good space design can become that standout detail we take away with us and share.
Our approach: from consulting to creation
Every project is first and foremost an encounter: with your space, your goals and your values.
We design tailor-made signage that is functional, aesthetic and meaningful.
From analysing your needs through to final installation, we support you in creating a project that truly reflects you.
Tell us about your project
Student or employee, a place designed for the people who use it changes the way they experience their day. At h2a, redesigning spaces is a challenge we take on with rigour, project after project. Our mission: create tailor-made environments that better reveal the people who spend their days in them.